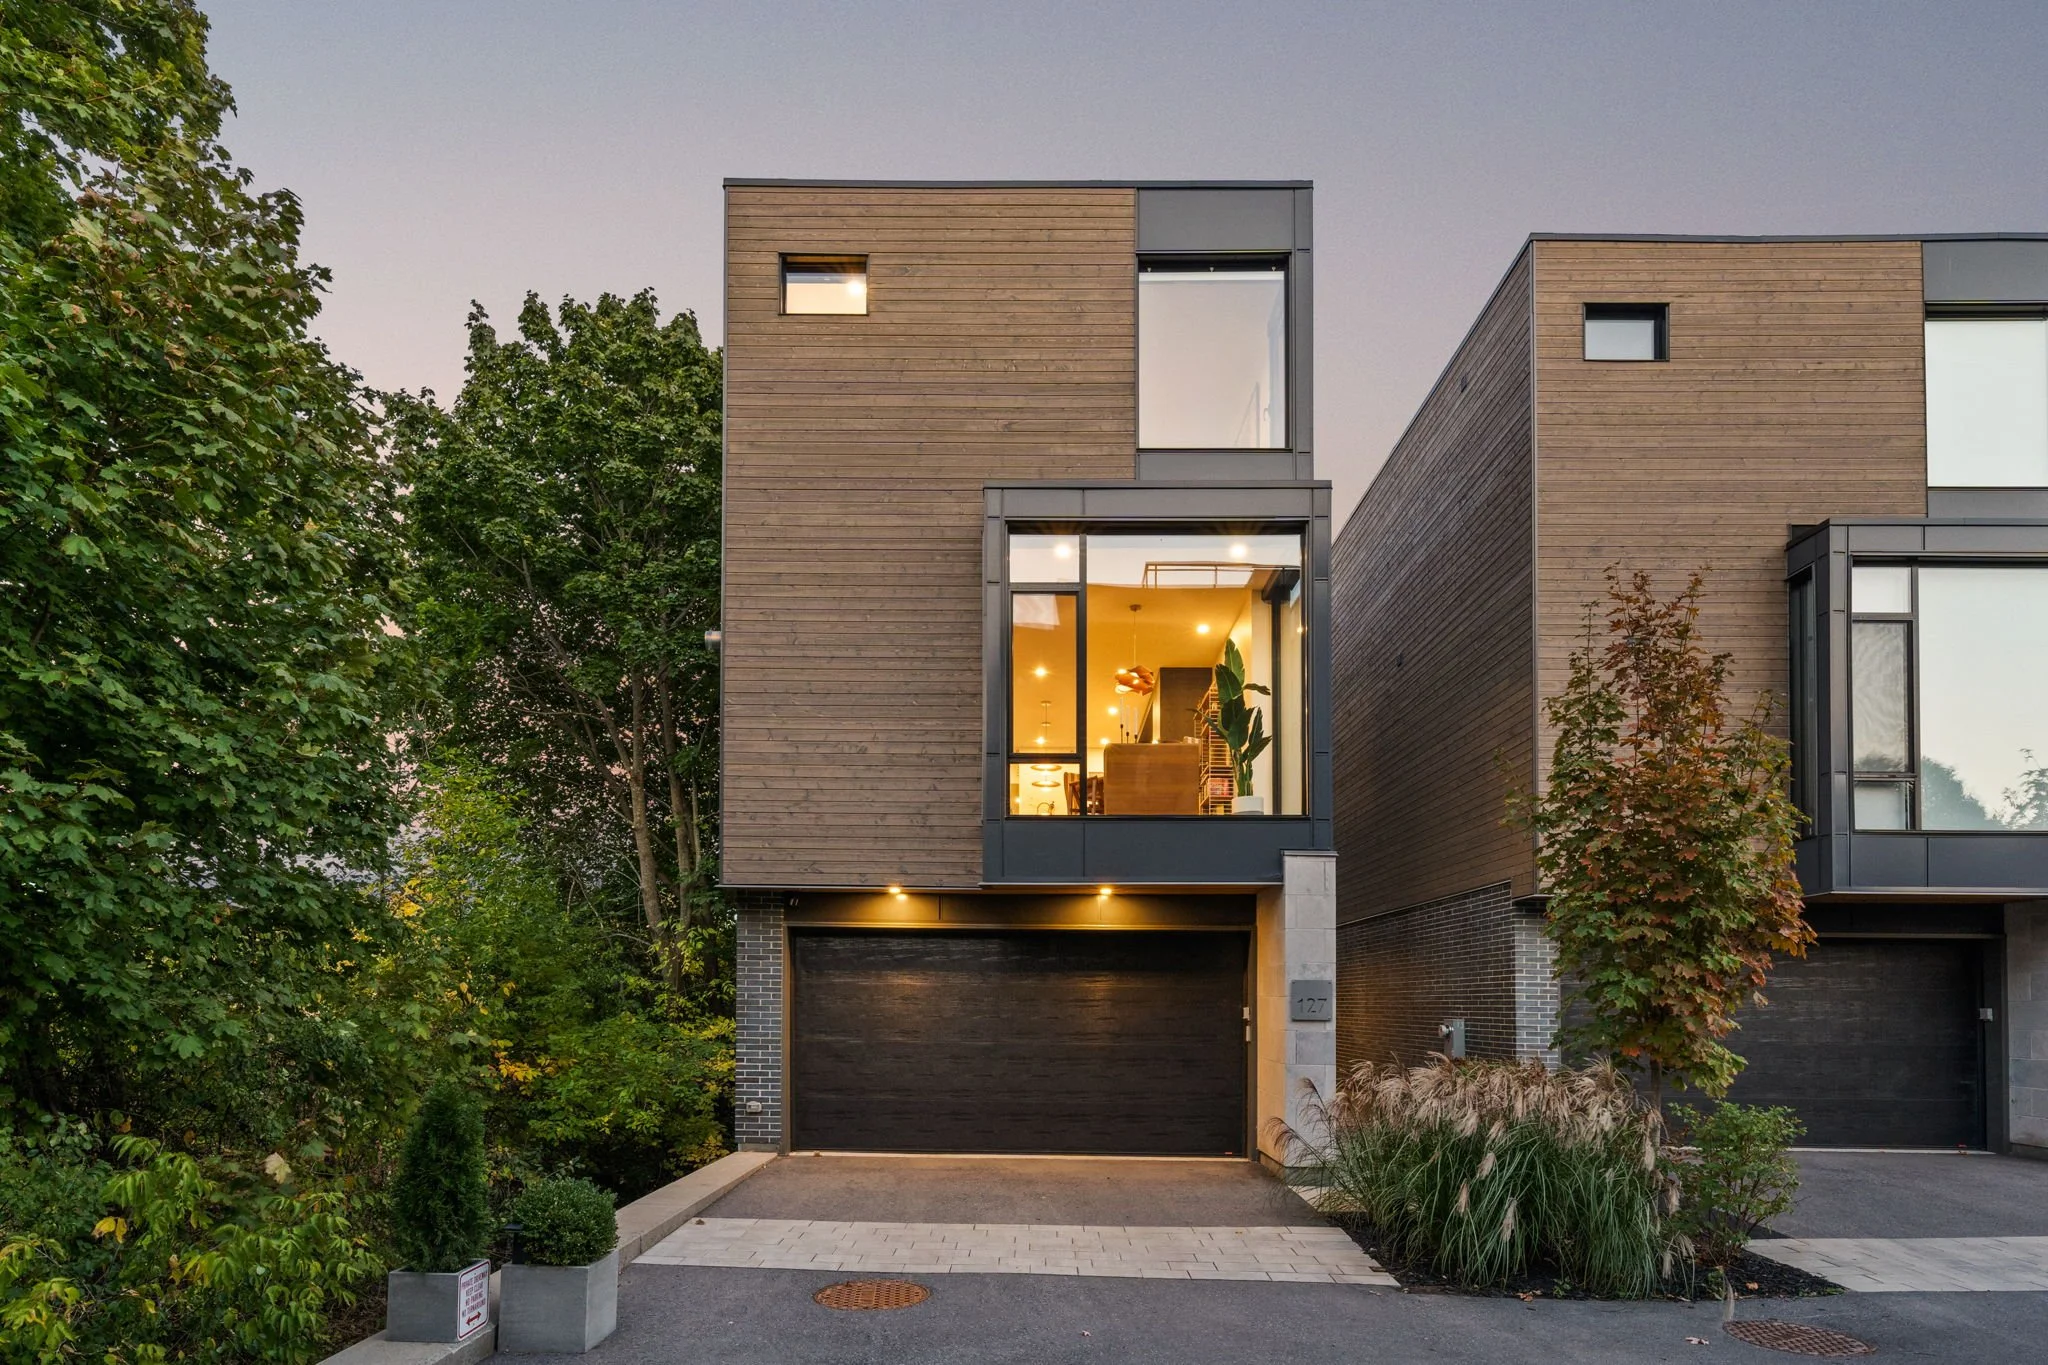
127 Peridot Private
by Gemstone
$1,749,900
3 Bedrooms
2 Full + 2 Half Bathrooms
Double Car Garage
Award-Winning Design, Exclusive Location.
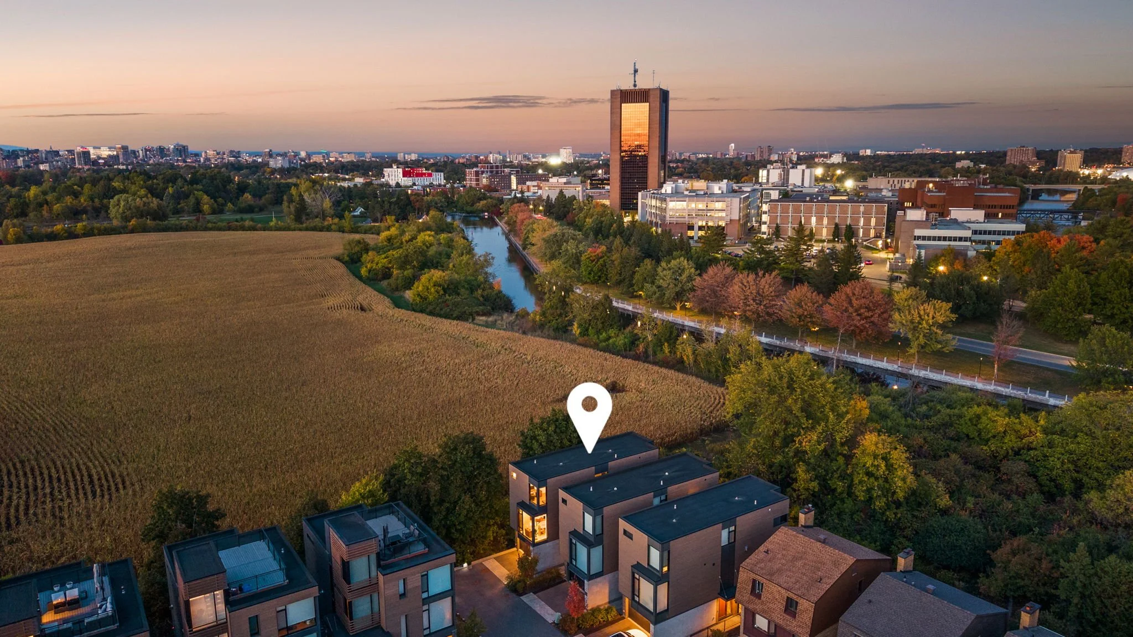
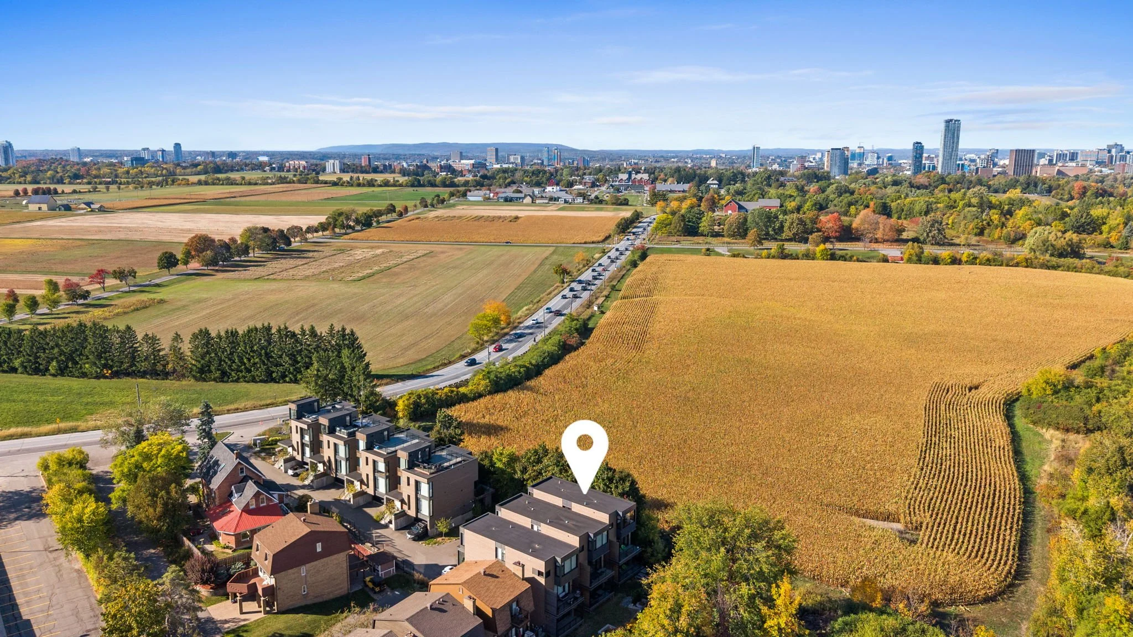
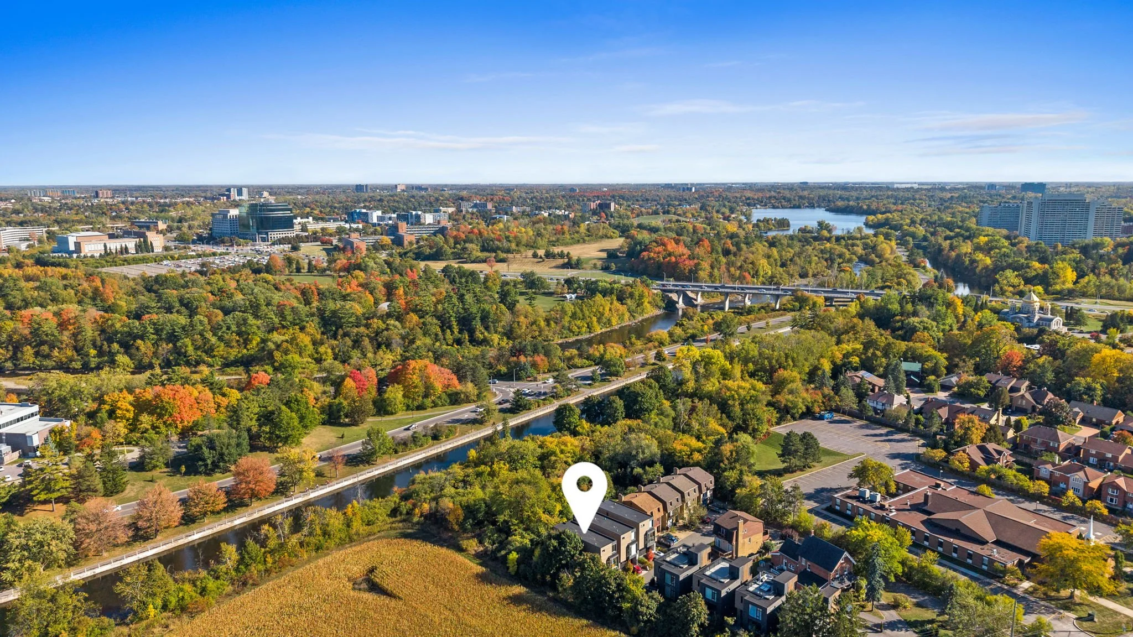
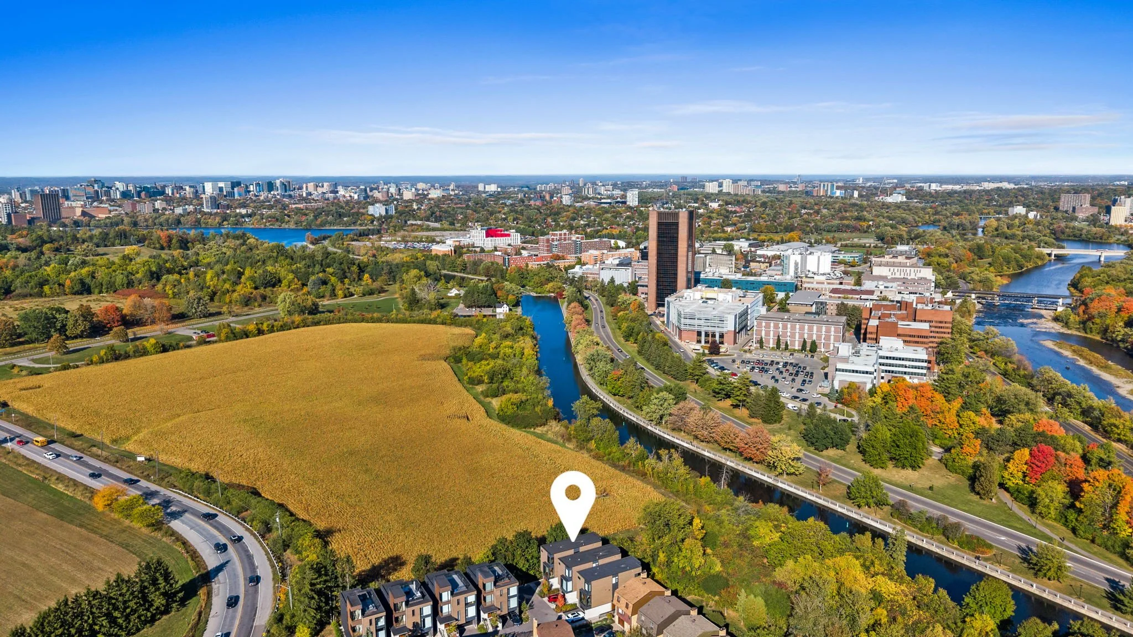

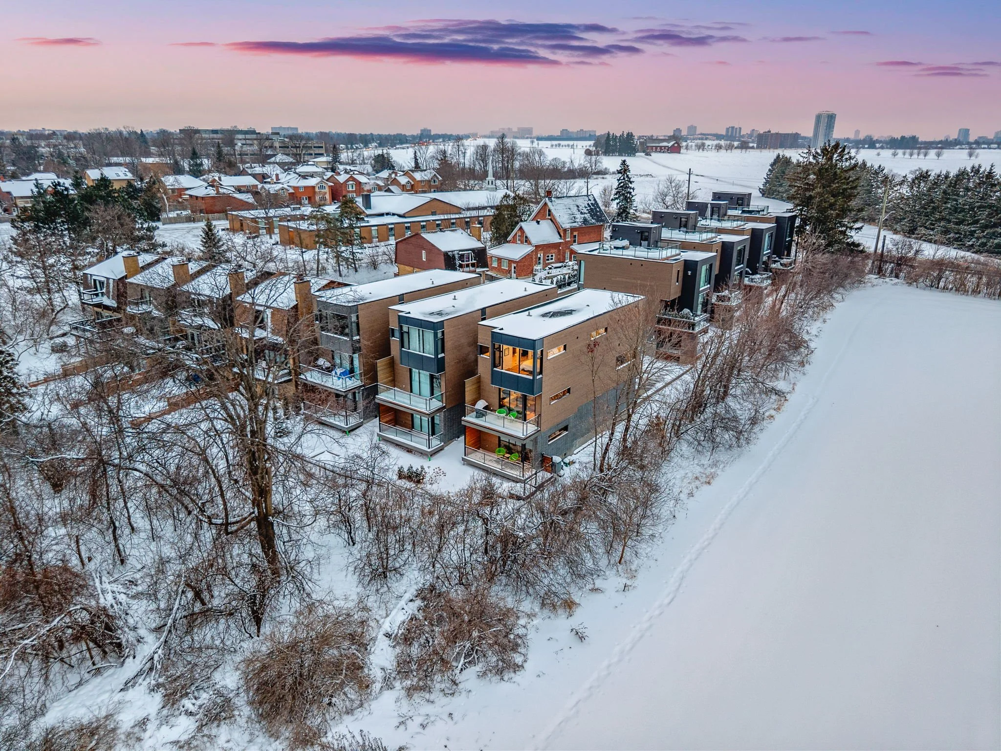
Welcome to 127 Peridot Private, an exceptional residence in an award-winning enclave of just seven luxury homes by Gemstone Developments just moments from Little Italy, Dows Lake, and the Civic Hospital, with walking and bike paths at your doorstep.
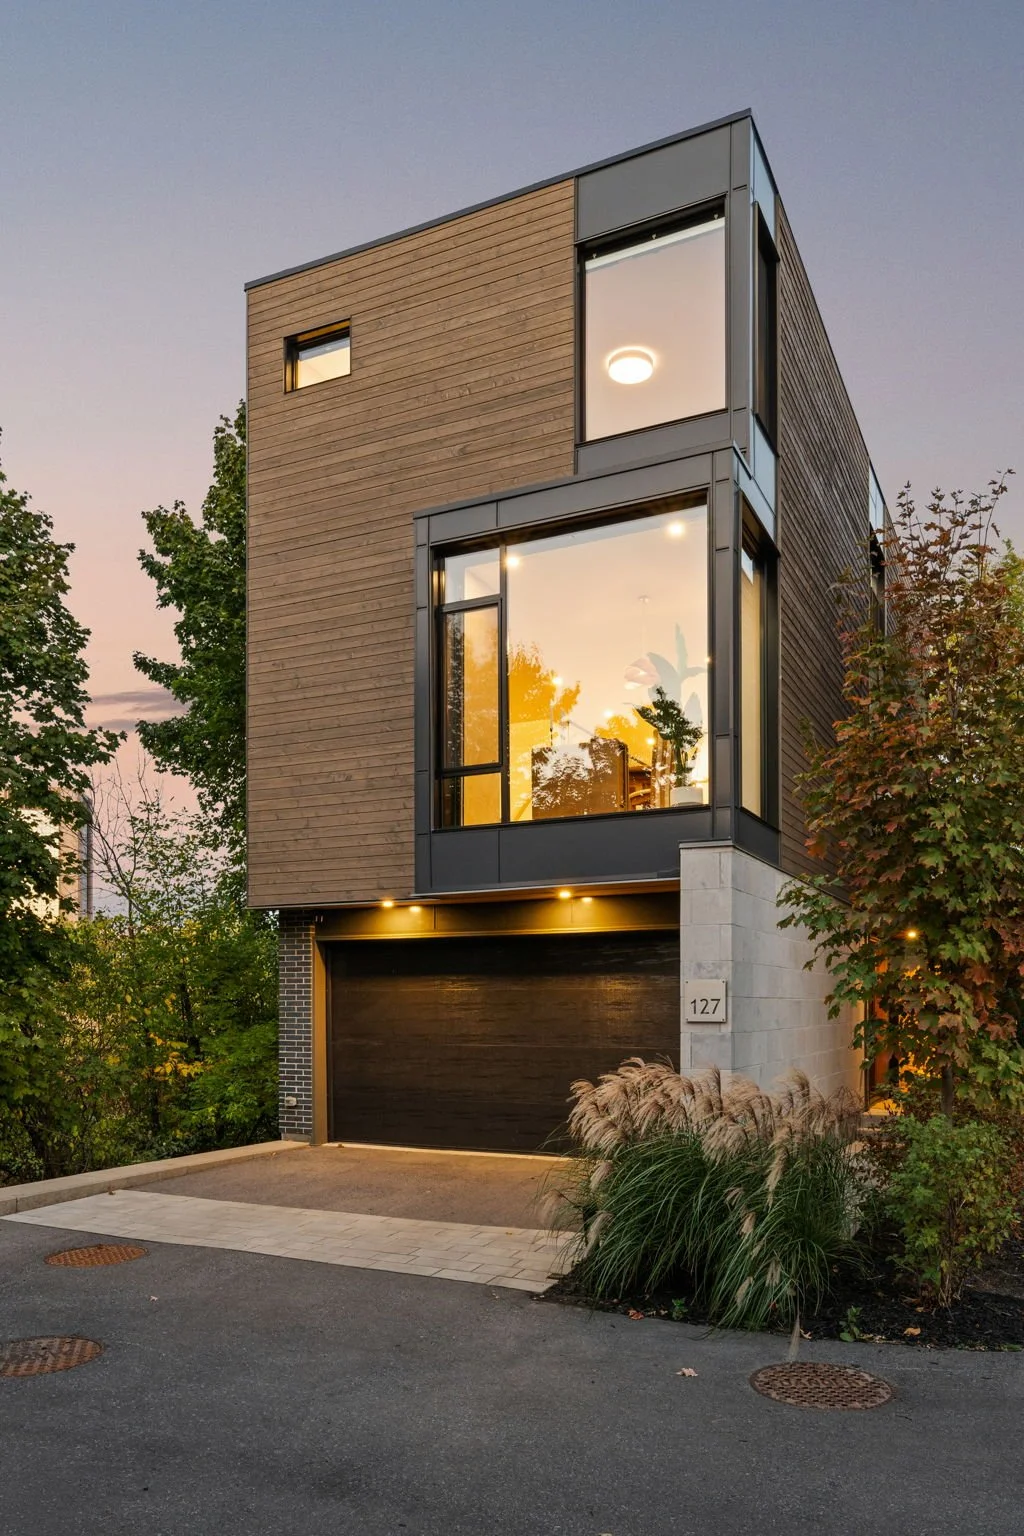
This corner lot offers a double car garage, extended driveway and back deck and incredible additional custom windows throughout to show off rare, unobstructed views of the Experimental Farm & the Rideau Canal. Winner of a GOHBA award for interior design, this 3-bedroom, 4-bathroom home showcases over 2,400 sq. ft. of thoughtfully curated living space.
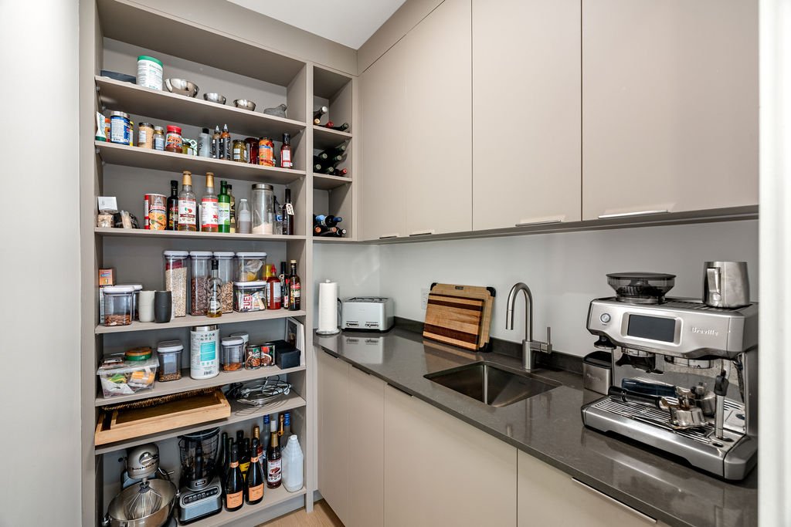
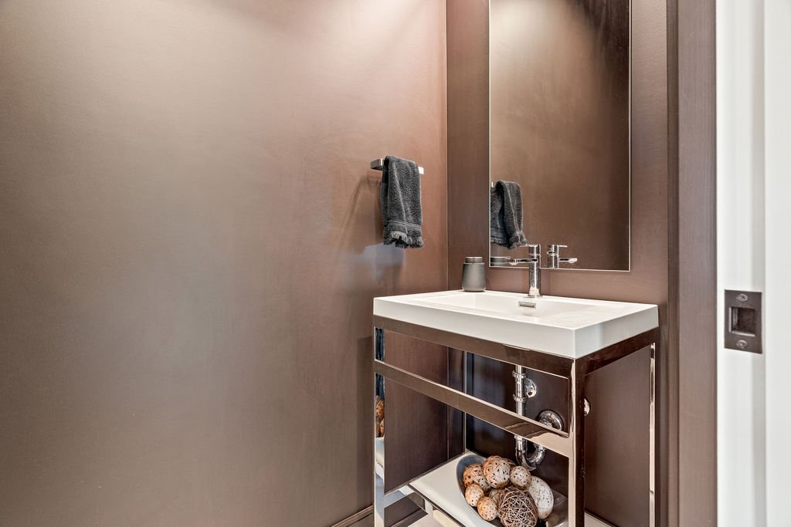
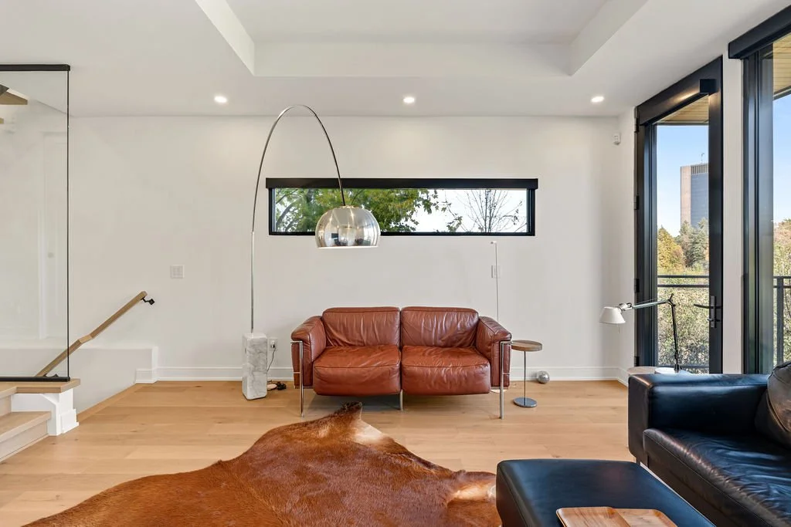
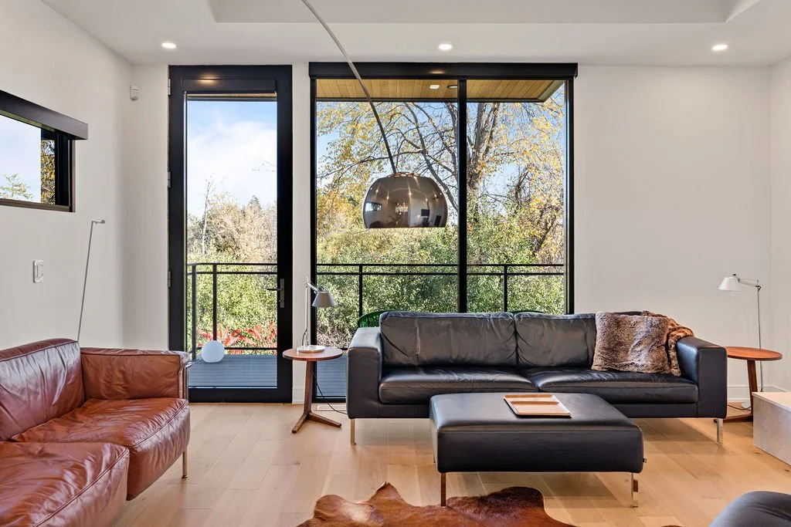
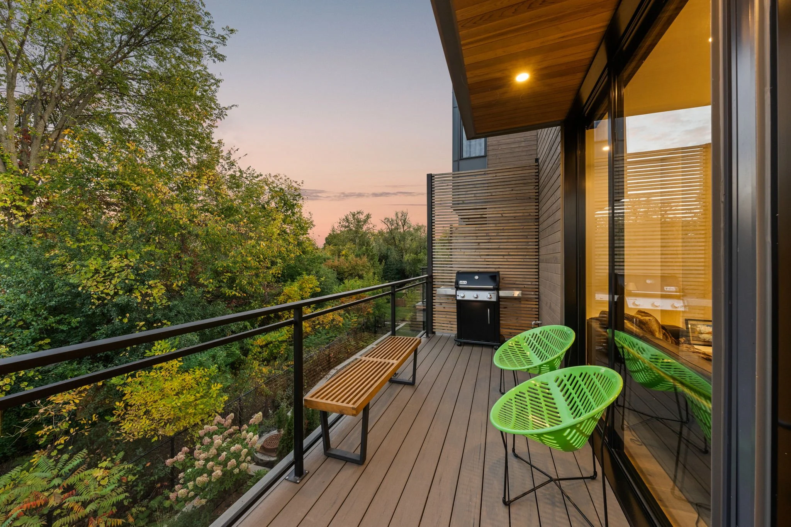
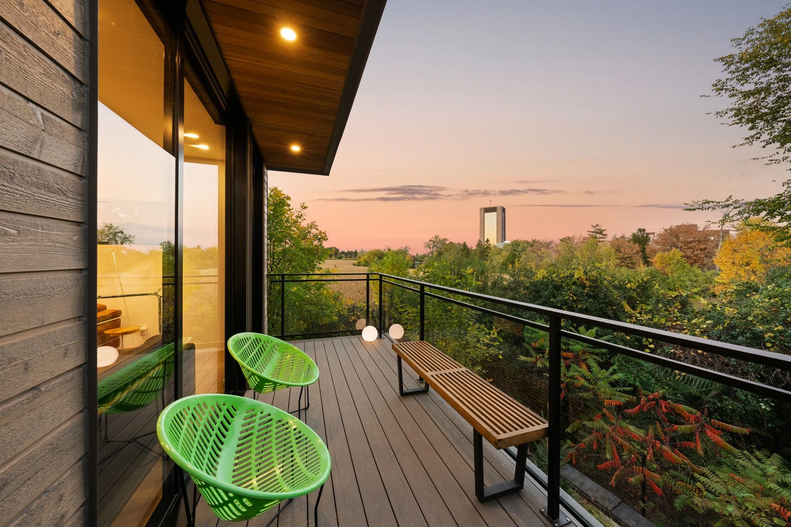
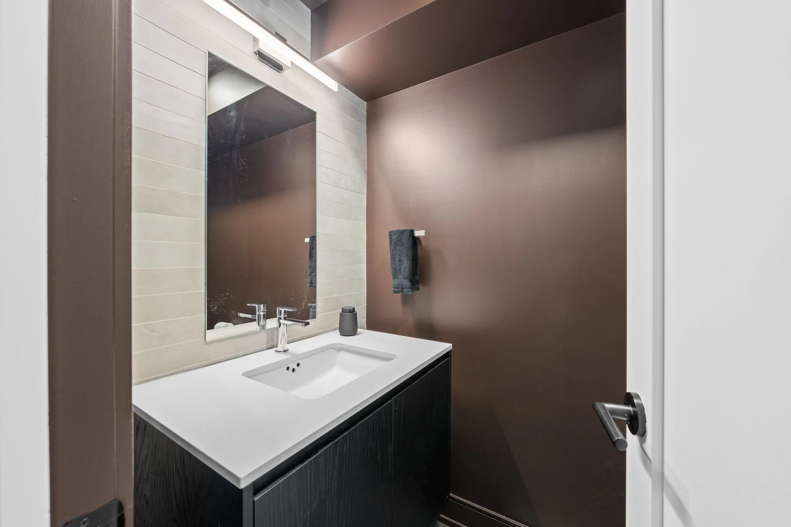
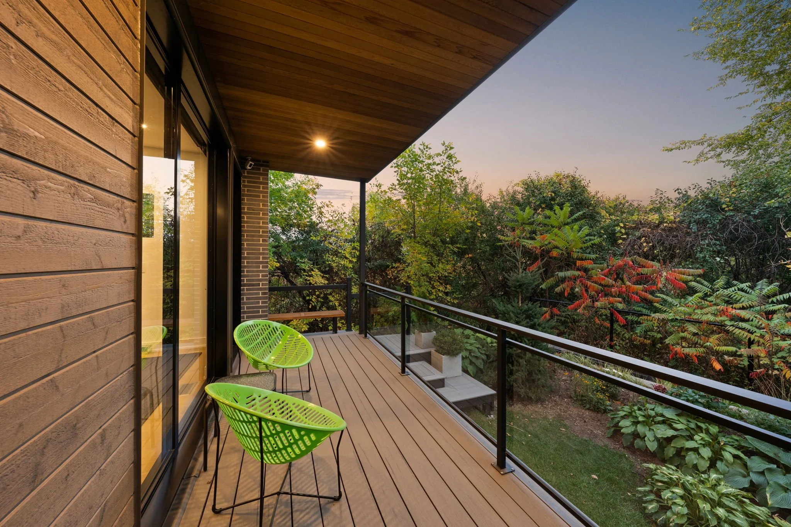
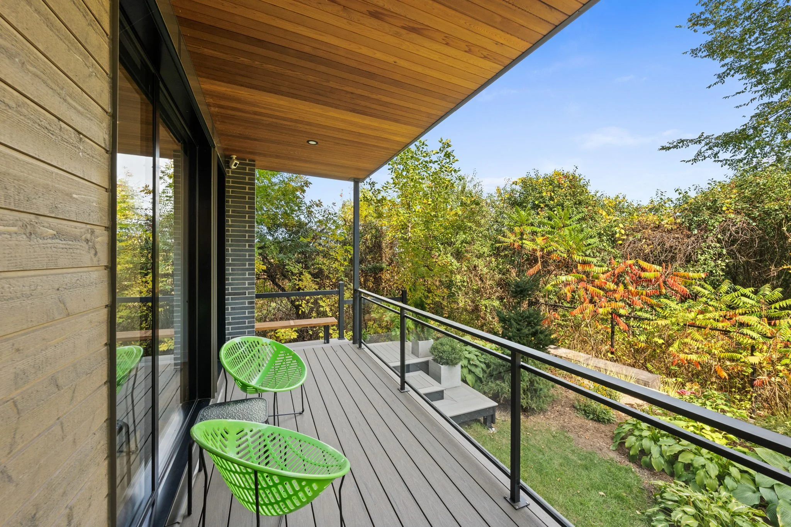
The main level offers two elegant living areas with upgraded gas fireplaces & a chef's kitchen with a waterfall quartz island, custom cabinetry, gas range, walk-in pantry with sink & designer finishes. A sleek powder room completes the space. Protected parkland views from every room! A private balcony from the back living room looks is surrounded by greenery, offering views of the Canal.
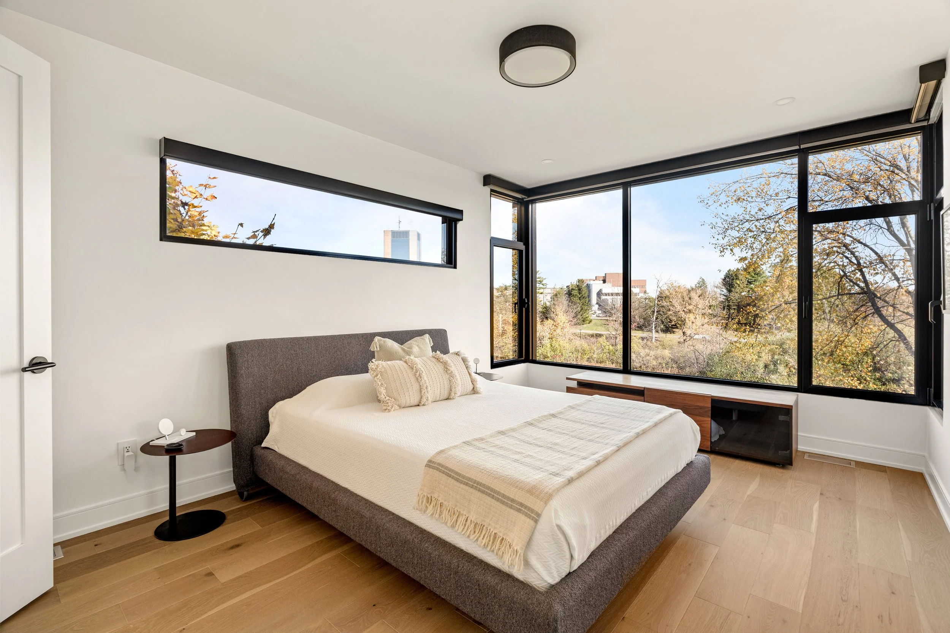
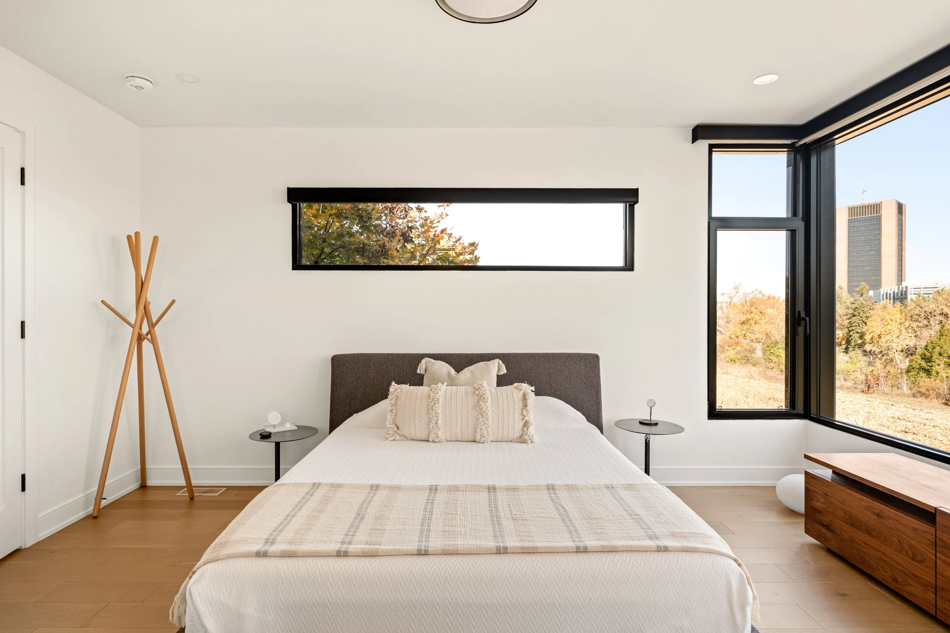
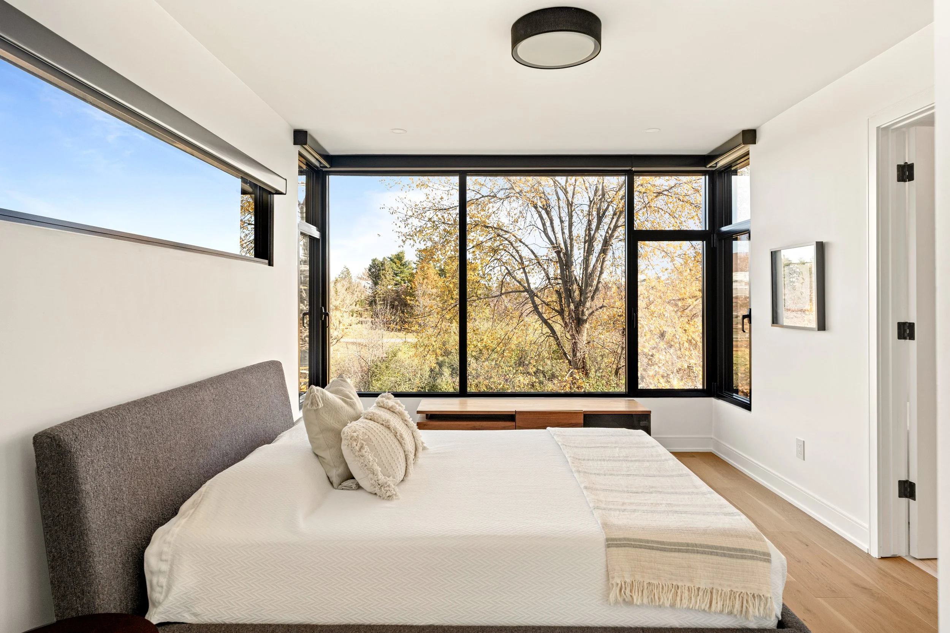
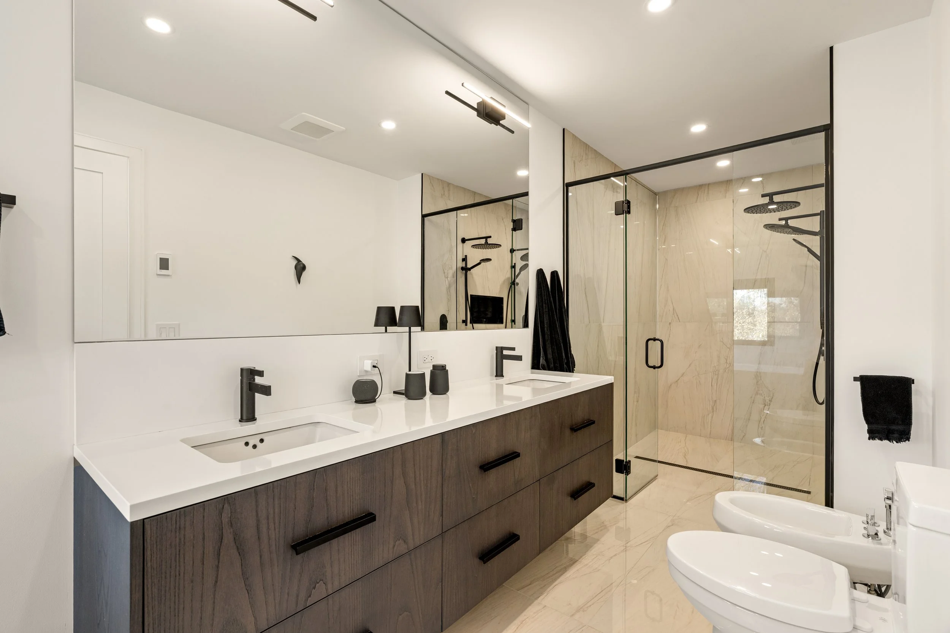
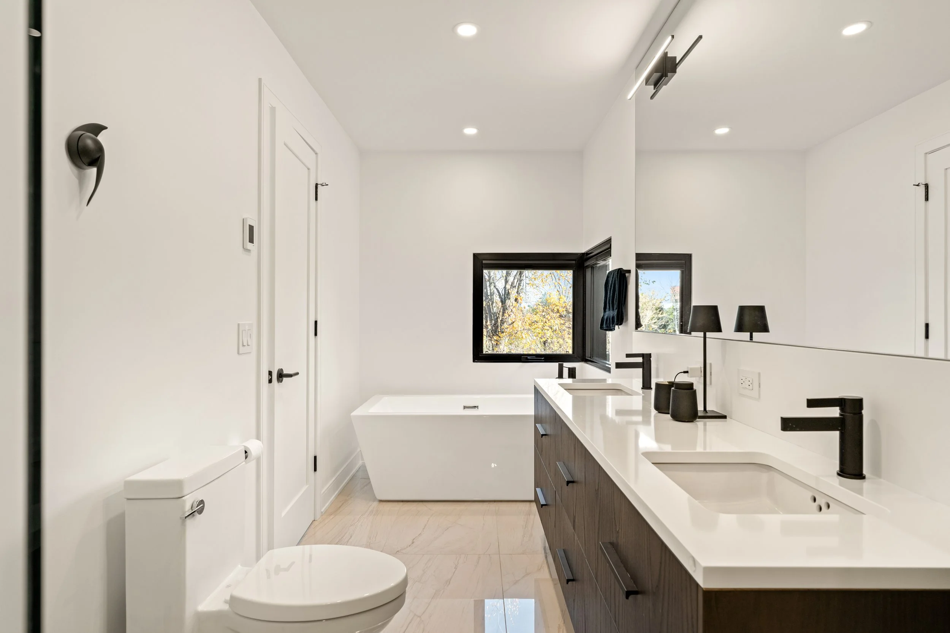
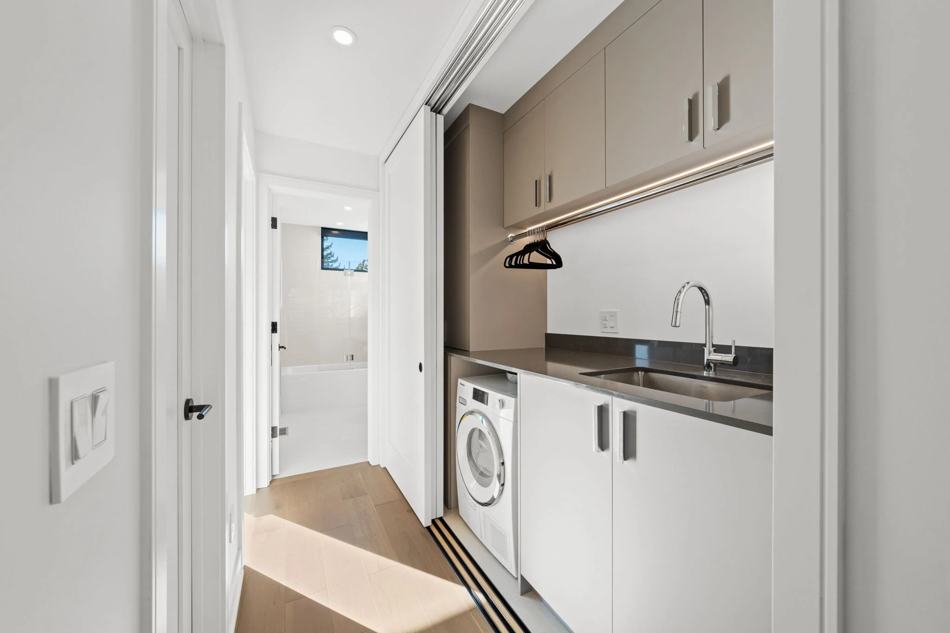
Upstairs, the serene primary suite impresses with expansive windows and a spa-inspired ensuite with a soaker tub, expanded two-person glass shower, double vanity, and bidet. Two additional bedrooms, full bath & laundry closet with a sink complete this level.
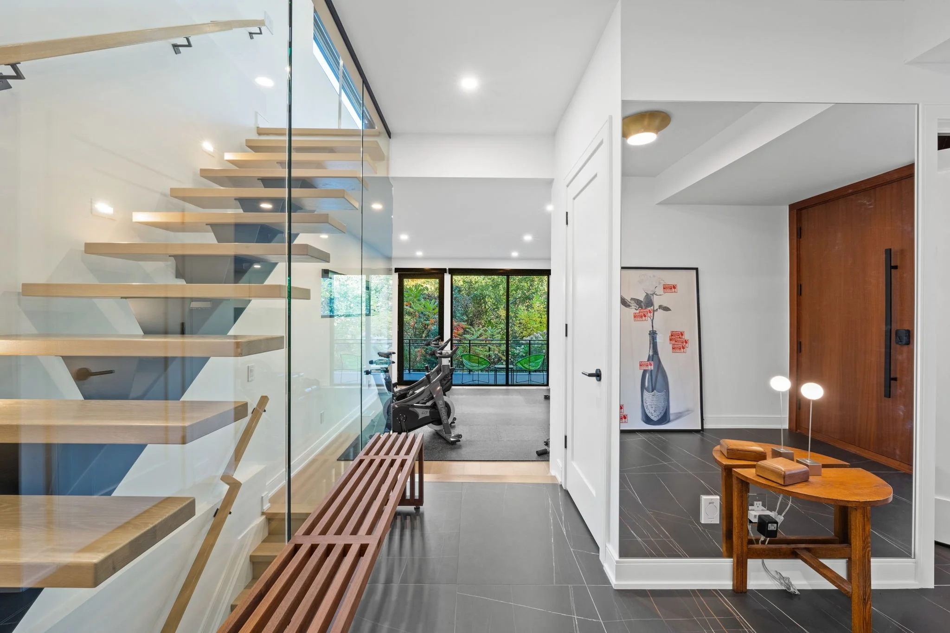
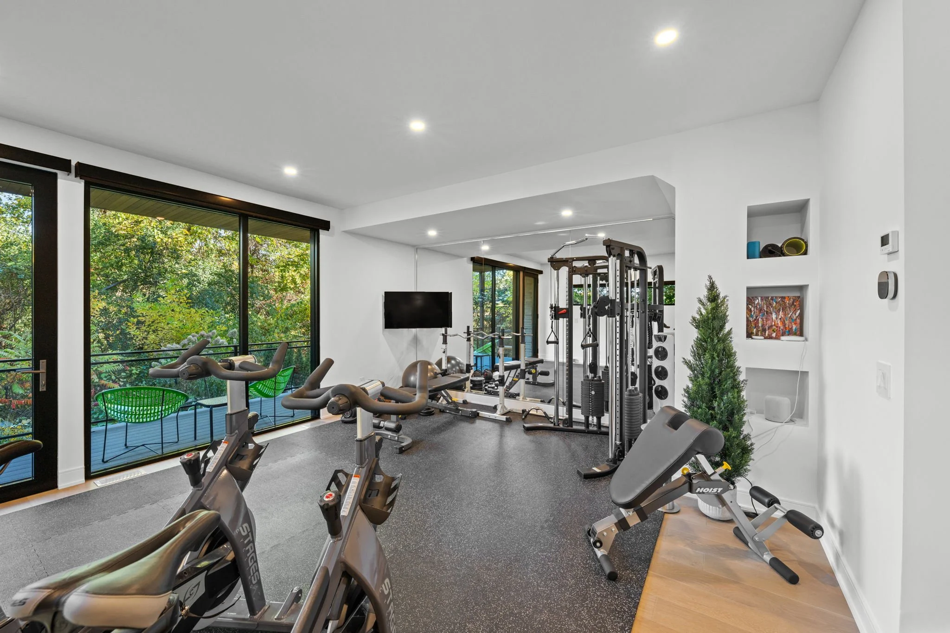
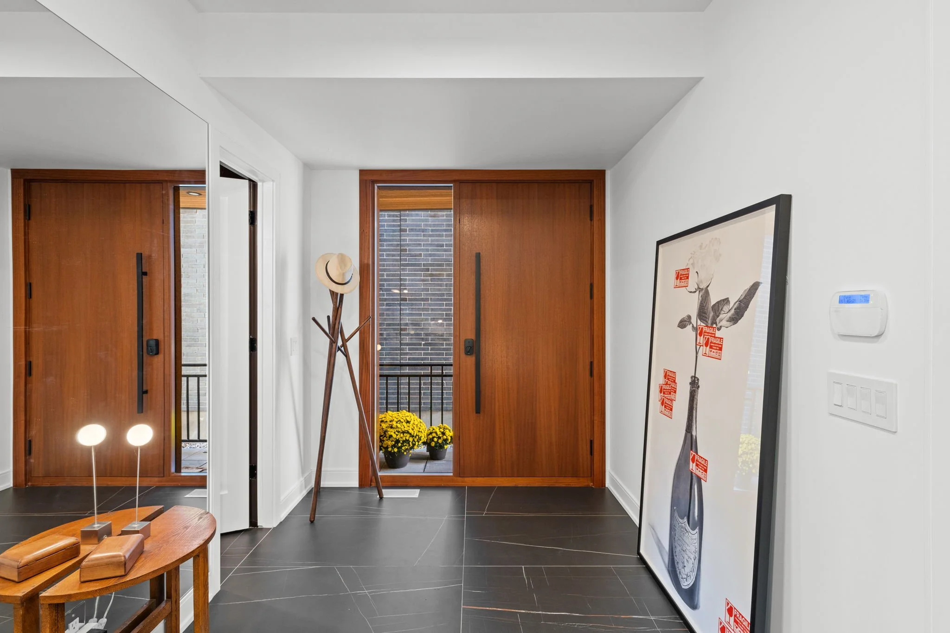
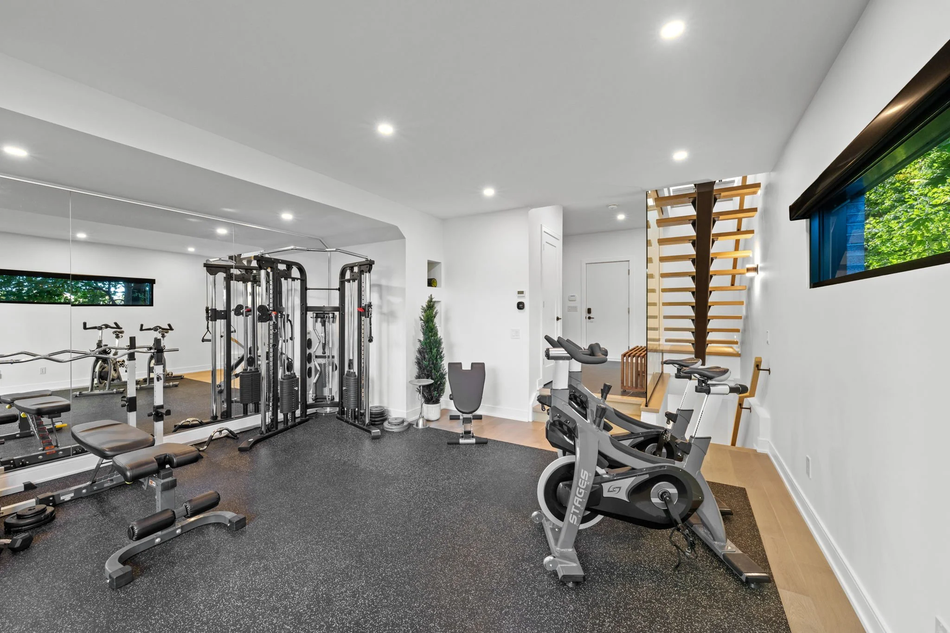
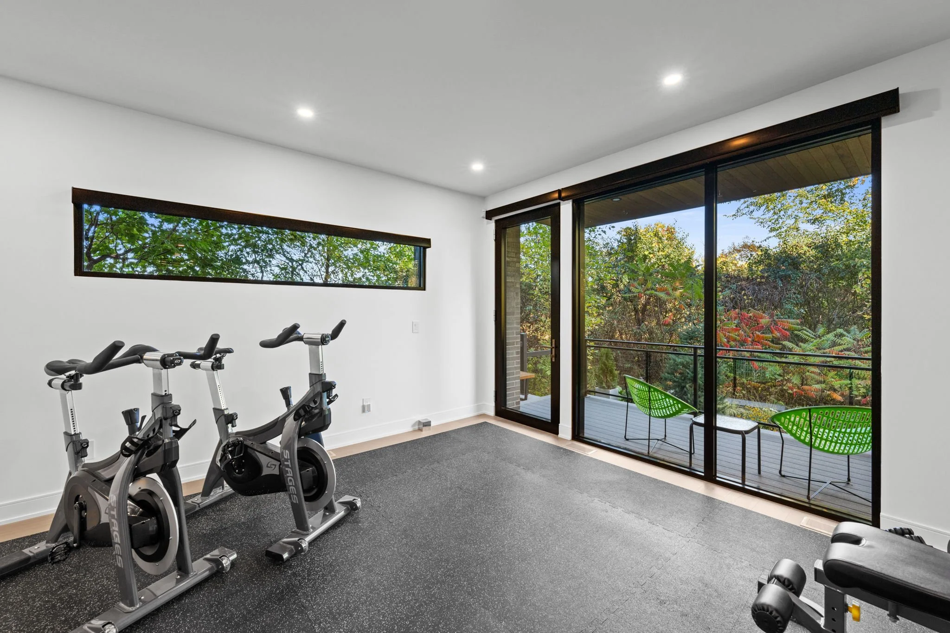
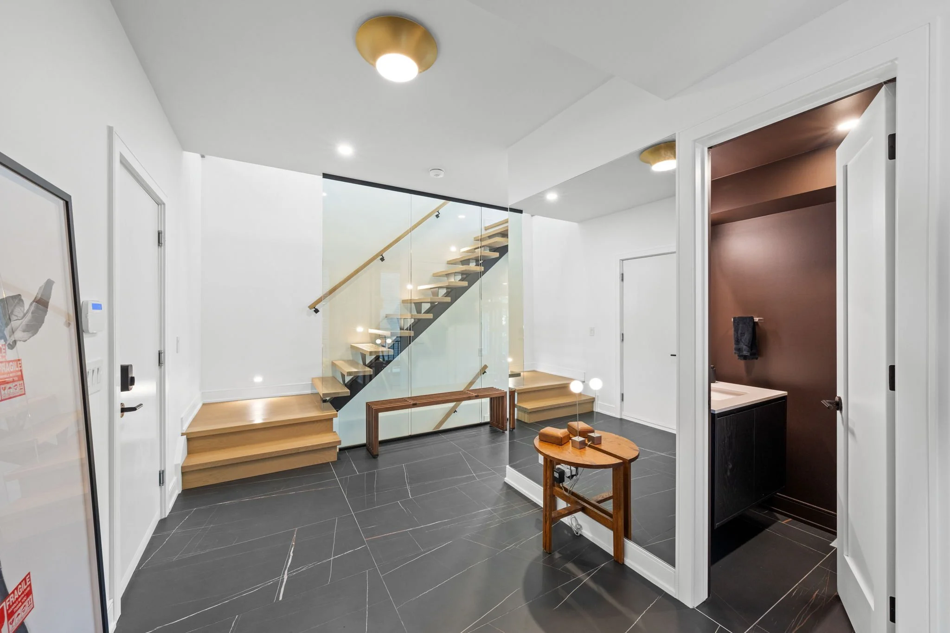
Ground level features a large family room (currently used as home gym) with access to a beautiful, serene backyard, powder room and stylish foyer.
From motorized custom Hunter Douglas blinds to the upgraded stringer staircase with open glass panels, this home has been expertly elevated throughout - please click below for the full list of upgrades.
The location is a rare find - minutes to Civic Hospital, CarletonU, Dow's Lake & Little Italy, yet surrounded by protected parkland, offering a peaceful retreat in the city. Bike paths are at your doorstep! If you value interior design & want to lead an active lifestyle all while being just steps from countless restaurants and cafes, this home is for you!
Enjoy A Virtual Tour
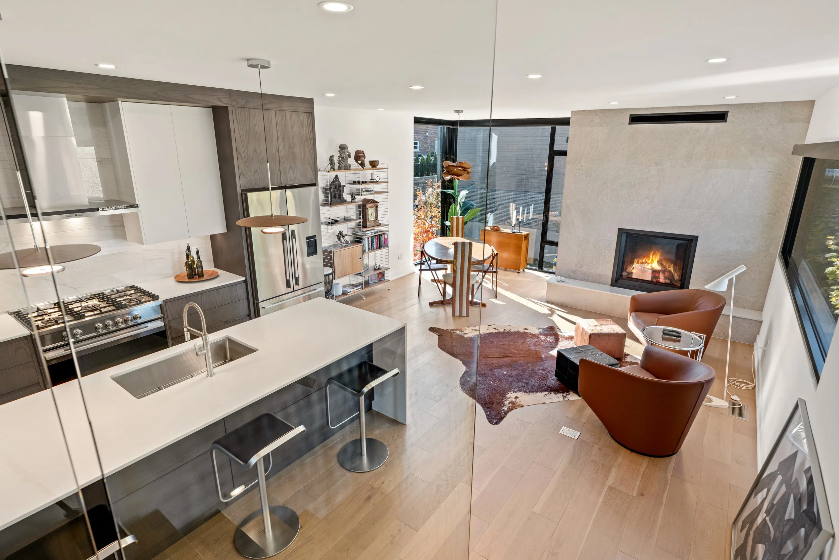
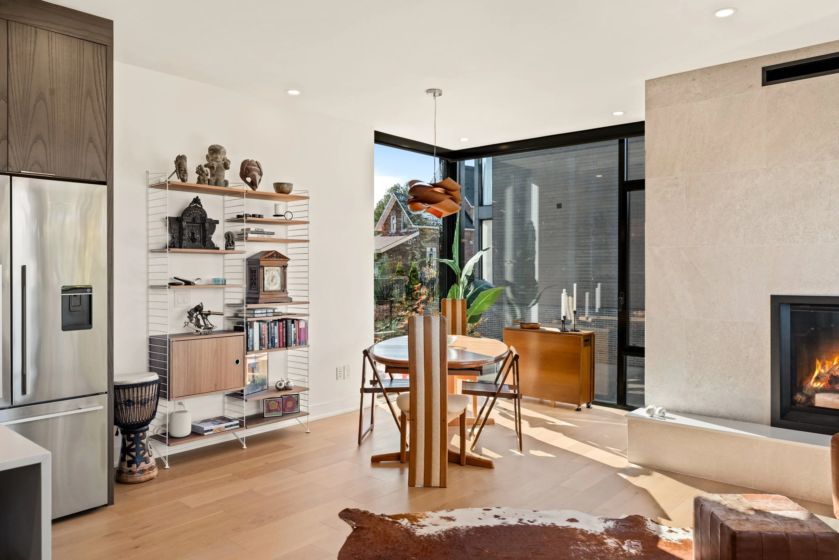
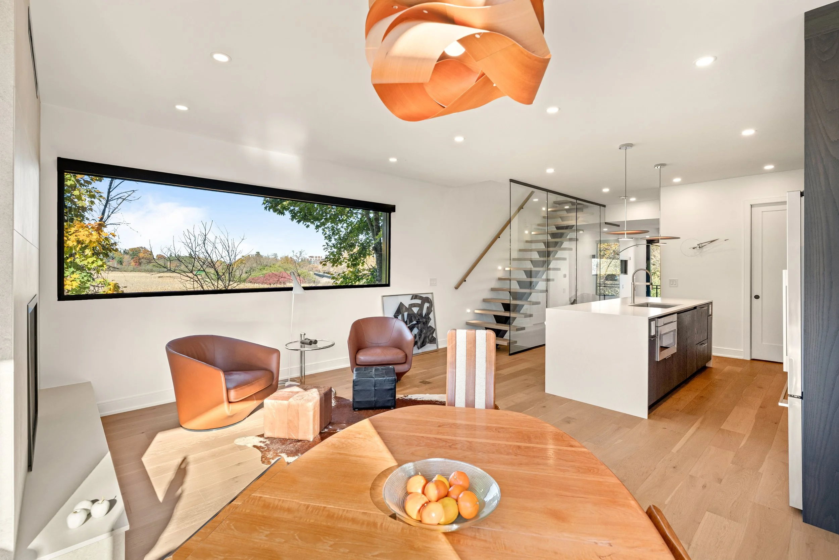
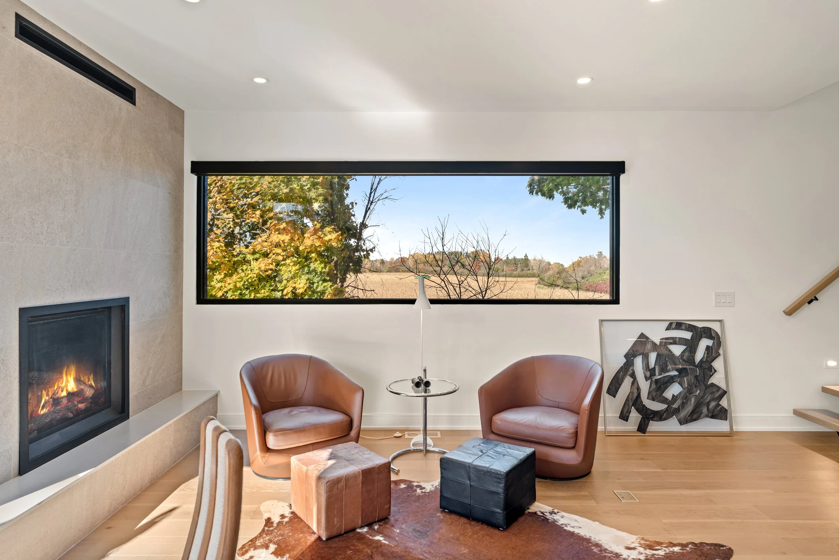
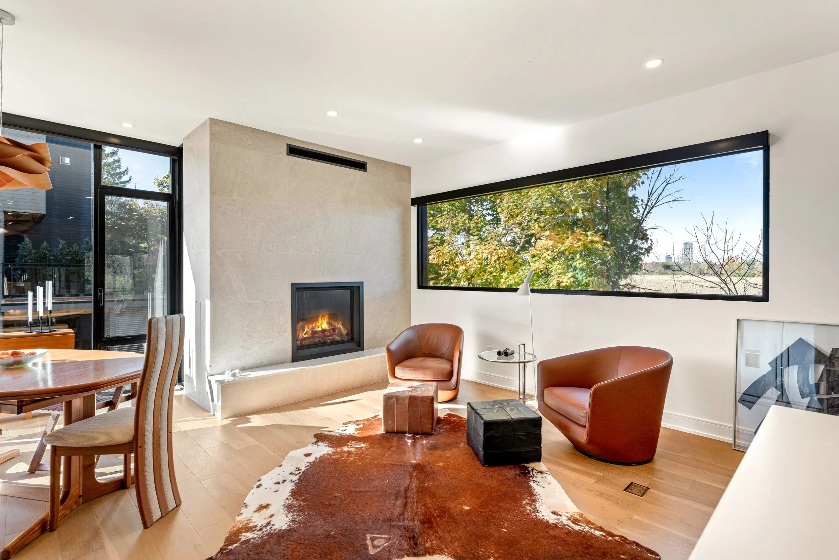
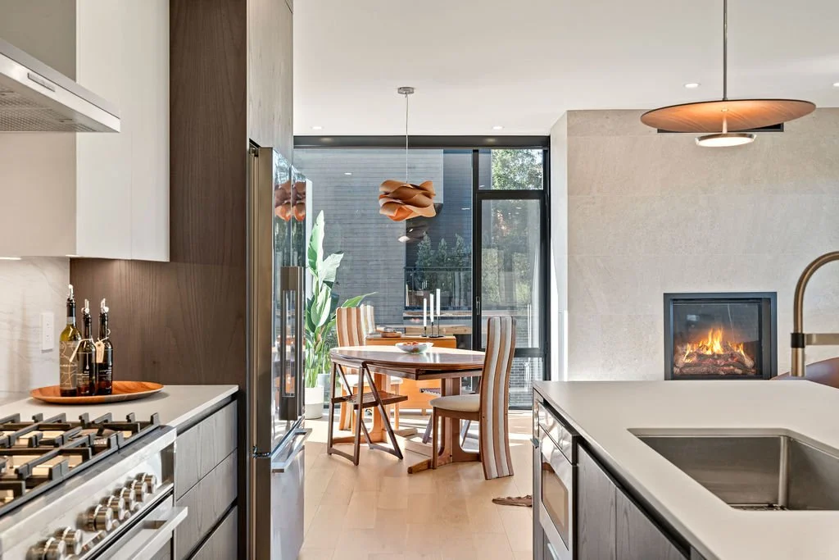
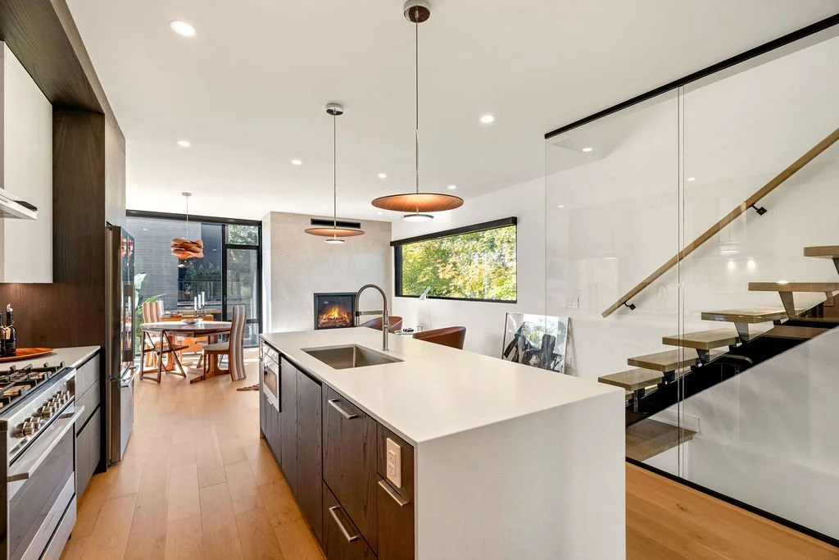
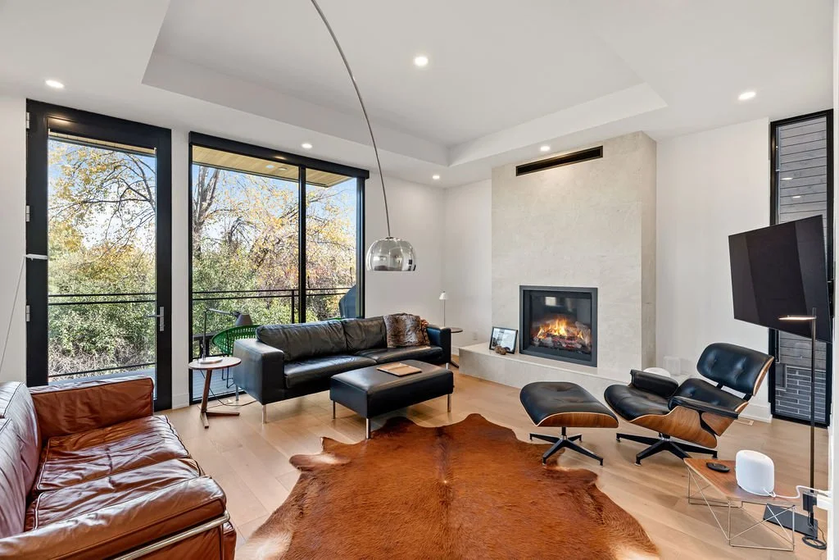

The main floor is designed for comfortable life in style and fabulous entertaining, with a chef’s kitchen at the heart of the home — featuring a waterfall quartz island, extended custom cabinetry, two elegant living and conversational areas, two gas fireplaces, a walk-in pantry, and a modern powder room.
Framed by upgraded and additional windows, the space is flooded with natural light, creating a seamless connection between the interior and the surrounding greenery. The open-concept layout enhances flow and functionality, complemented by warm wood flooring, clean architectural lines, and thoughtfully curated finishes throughout.
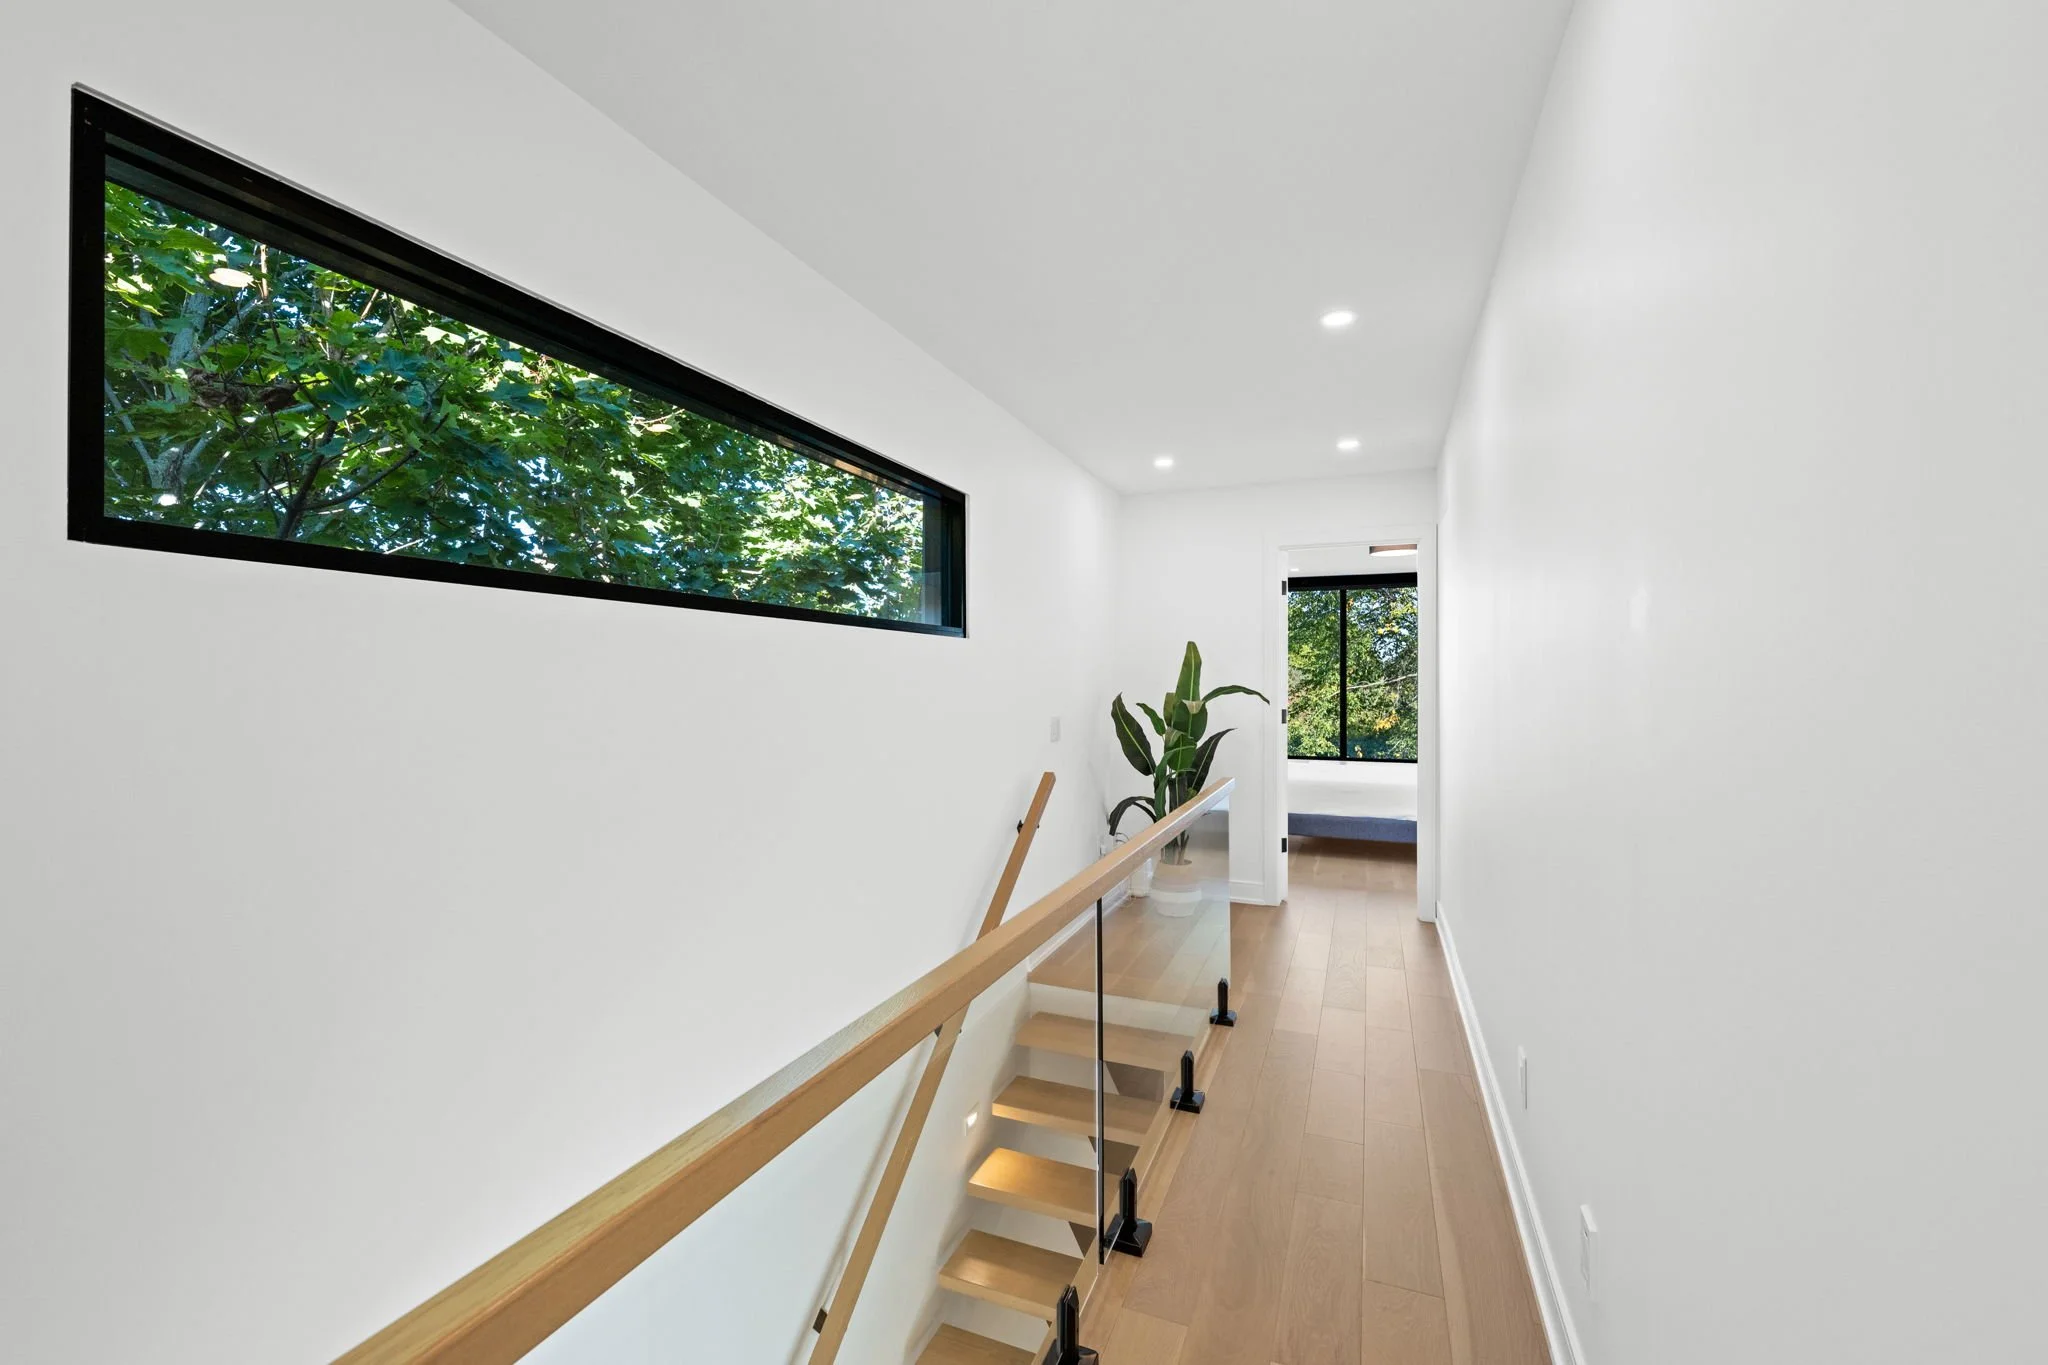
An upgraded stringer staircase with open glass panels adds a striking architectural element while preserving the home’s airy, contemporary feel.
Notable upgrades include: dual digital smart thermostats, fully automated built-in Hunter Douglas window blinds, upgraded fireplace units with dynamic heat control and electronic thermostats, and custom quartz stone hearths with floor-to-ceiling Inalco Petra tiles.
Additional custom features include oversized mirrors installed in the home gym, foyer, and primary suite, elevating both function and design.


Designed With You in Mind
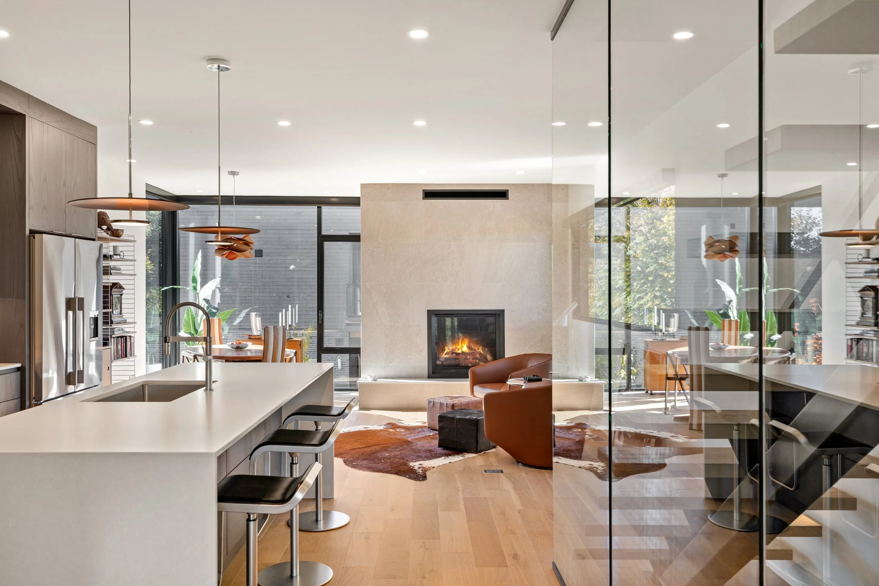
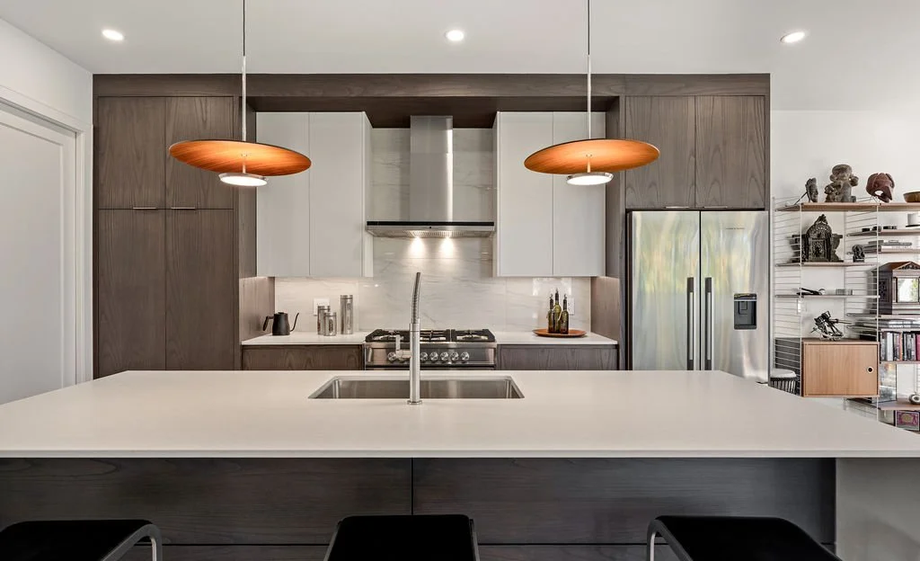
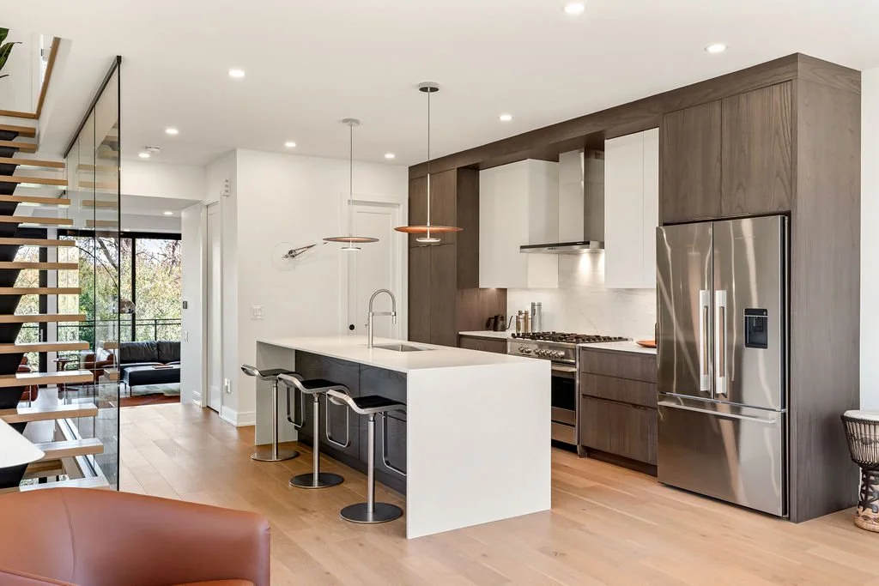
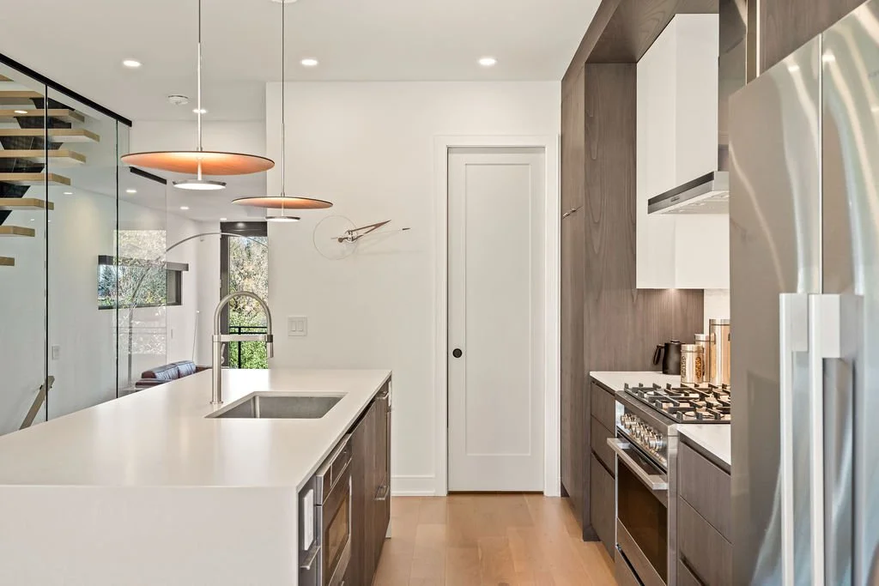
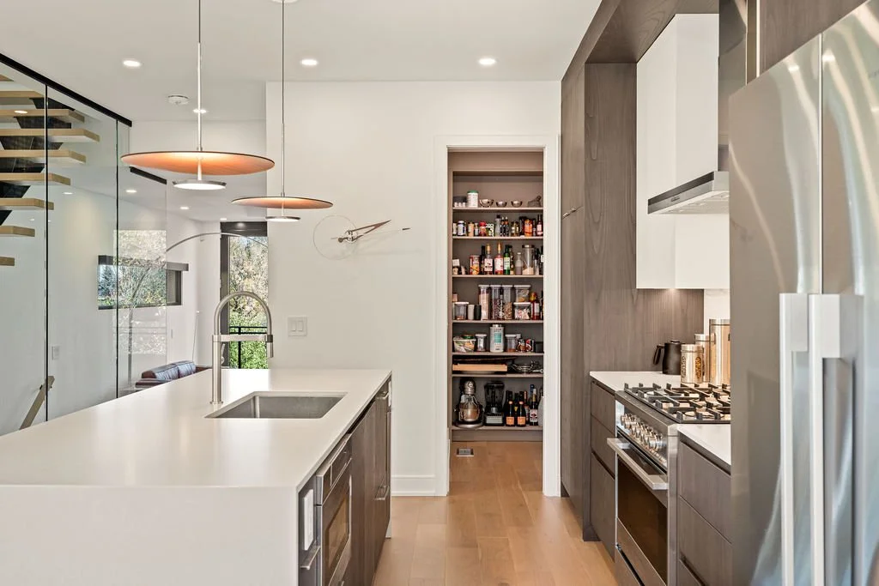
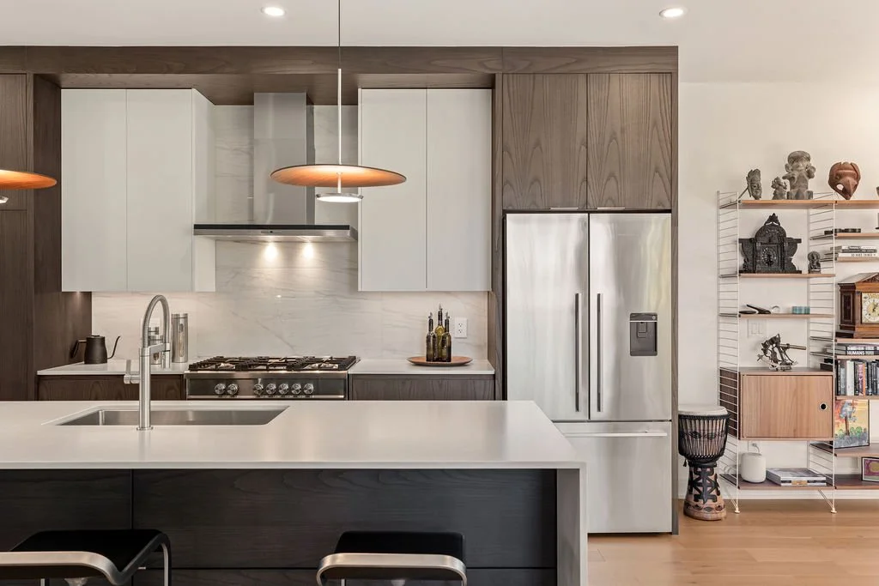
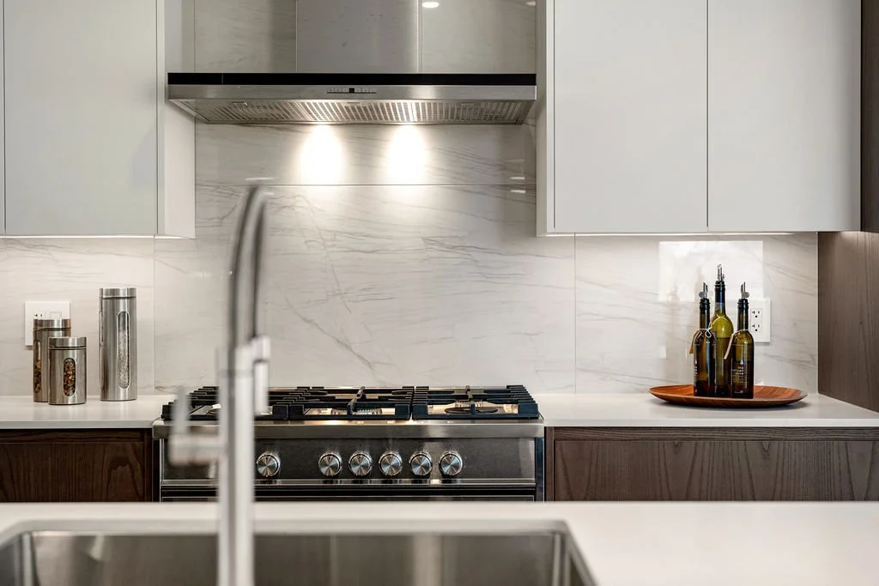
The chef’s kitchen features a waterfall quartz island, extended custom two-tone cabinetry, a sleek gas range, and a walk-in pantry equipped with an additional sink, upgraded faucet, designer tiles and custom storage.
Designed with both function and elegance in mind, it also includes stainless steel appliances, modern pendant lighting, and a clean, minimalist aesthetic that blends seamlessly with the open-concept layout.
Primary Retreat
Upstairs, the primary suite offers a tranquil retreat with expansive windows, custom oversized mirrors and a spa-inspired ensuite featuring a luxurious soaking tub, an expanded two-person glass shower with upgraded tile, a sloped floor with no step-over entry, a double vanity, and a bidet.
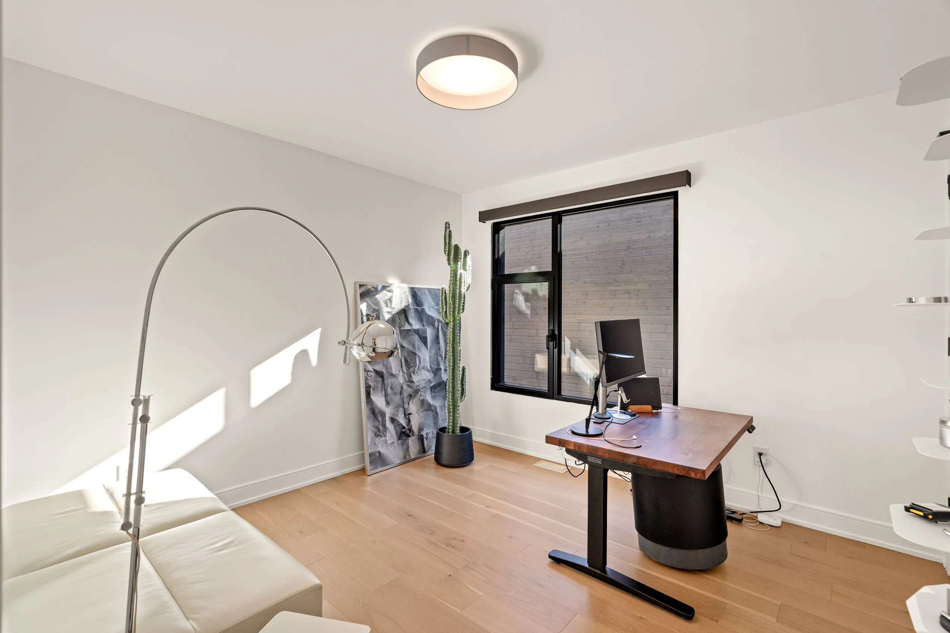
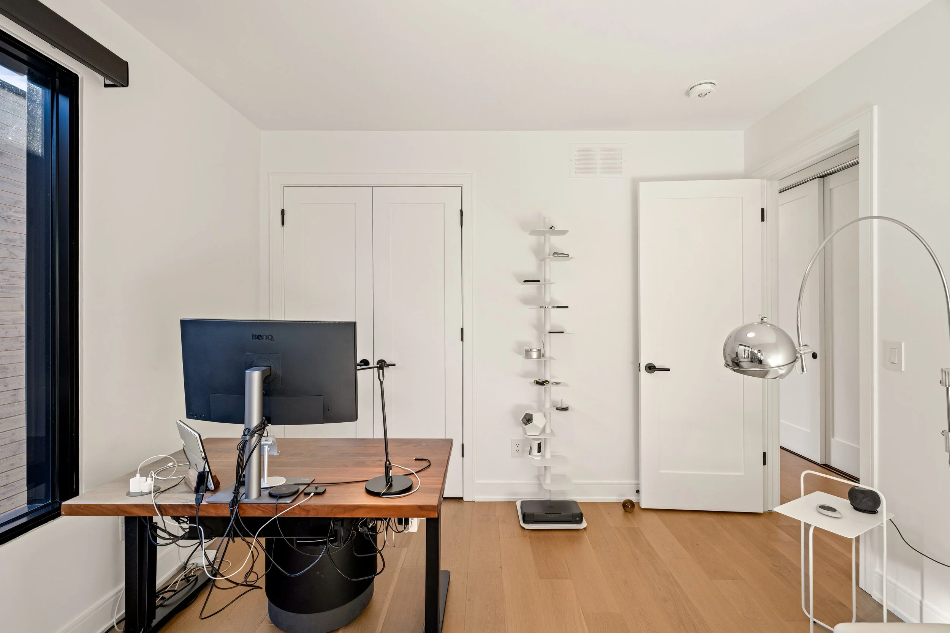
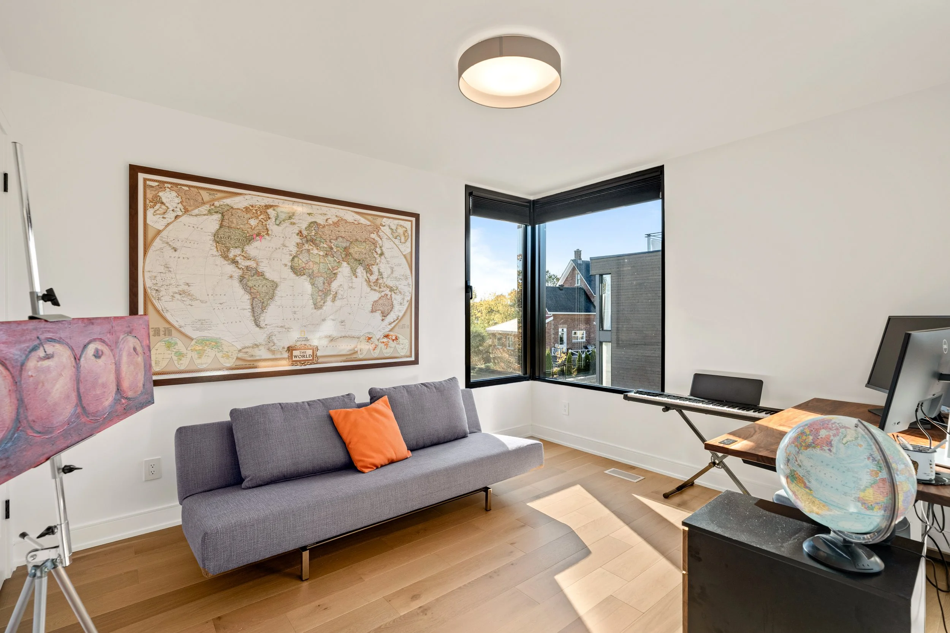
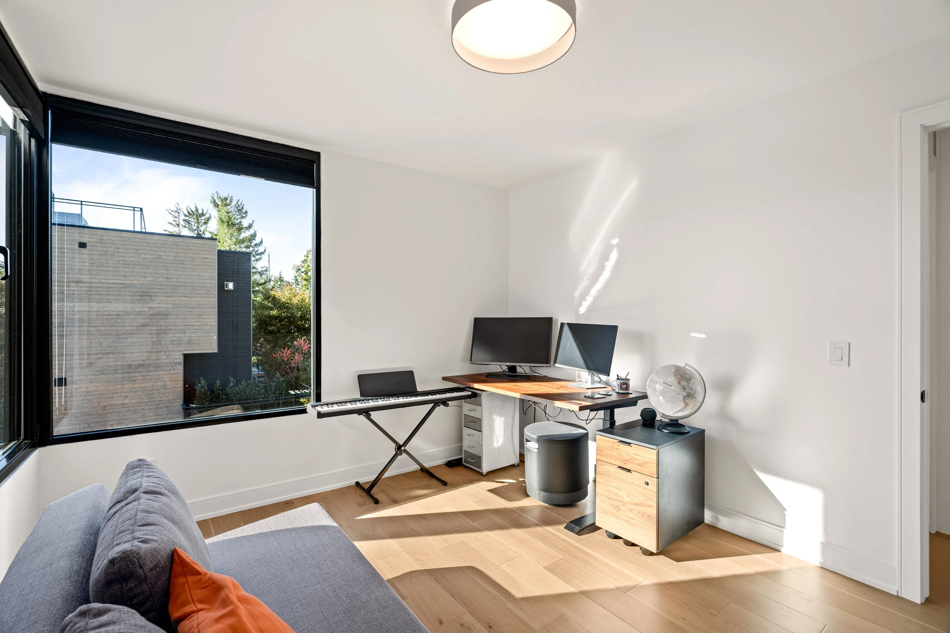
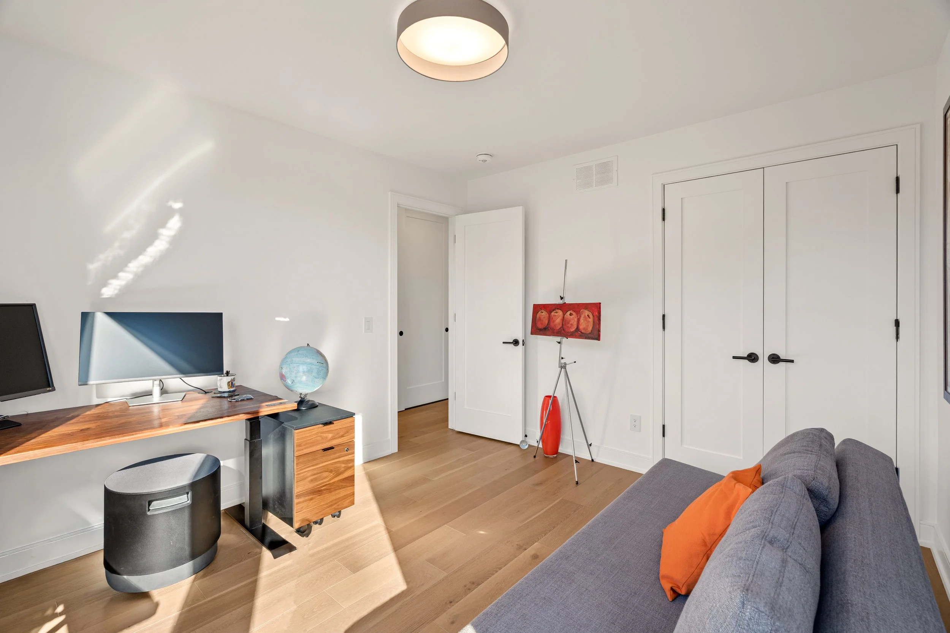
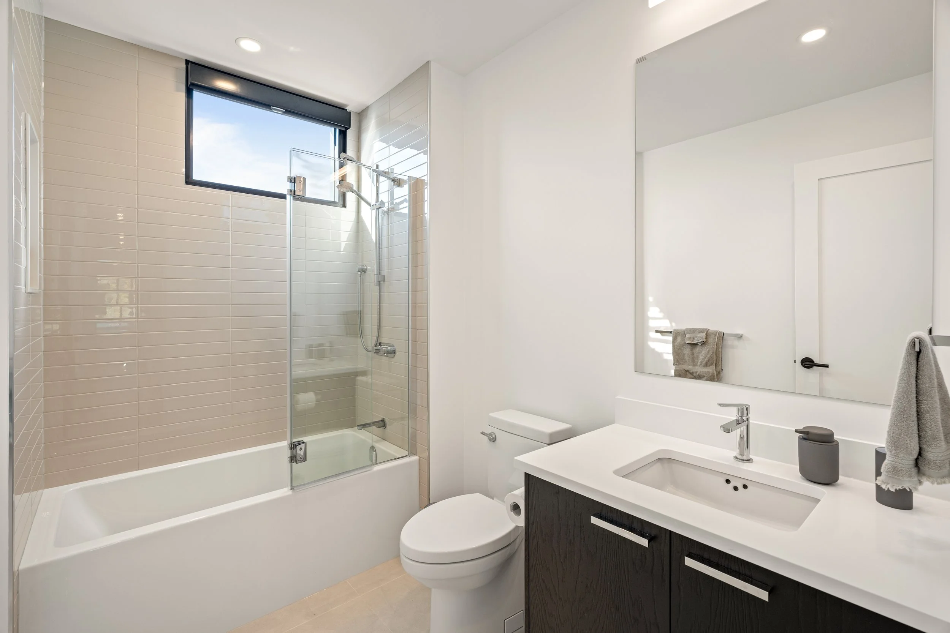
Two additional bedrooms provide flexibility for guests, or work-from-home needs, complemented by a second full bathroom, a linen closet with a seasonal storage cupboard, and a well-appointed laundry room with custom cabinetry.




Flex Space To Fit Your Lifestyle
The main level features a spacious foyer and a versatile area currently used as a stylish home gym, easily adaptable as a family room or office, along with a convenient powder room.
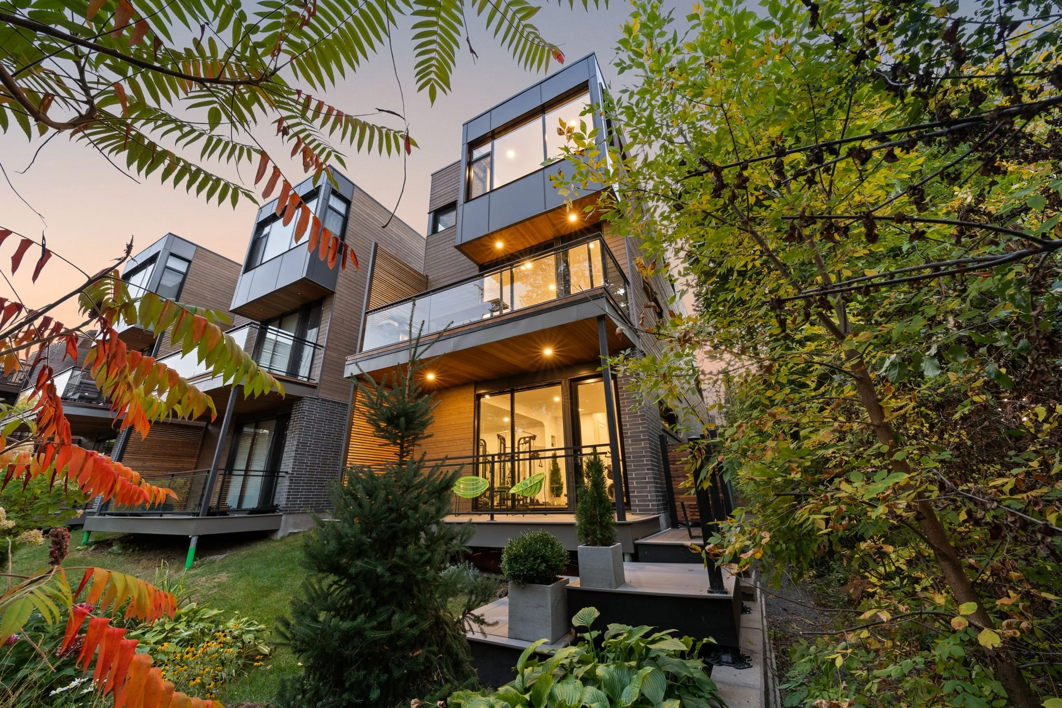
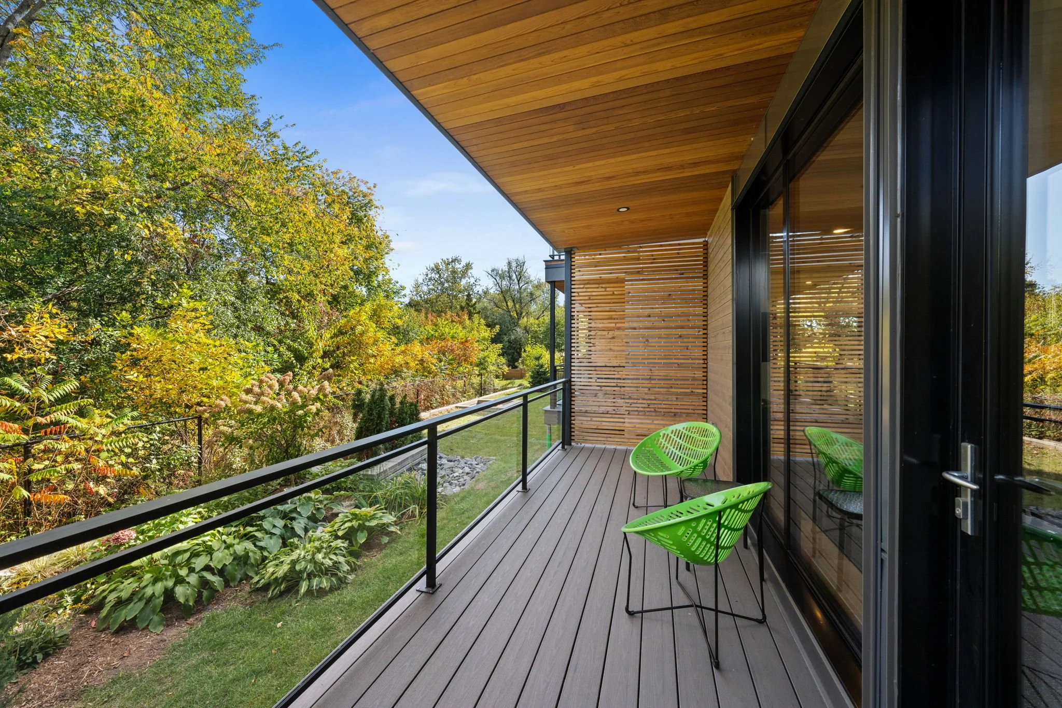
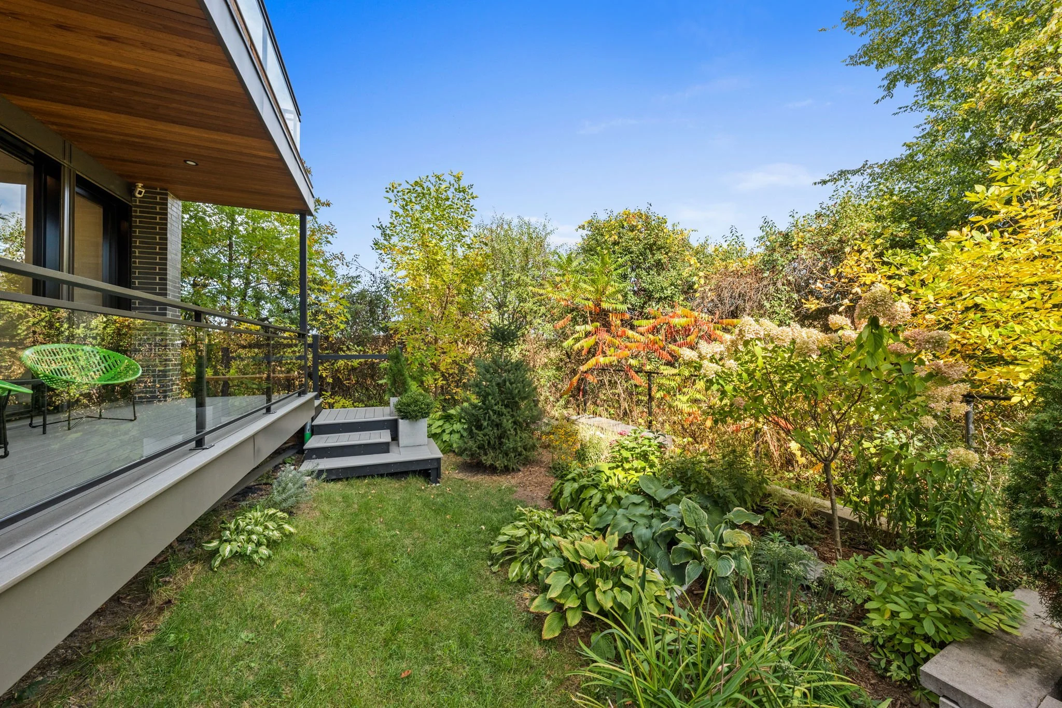
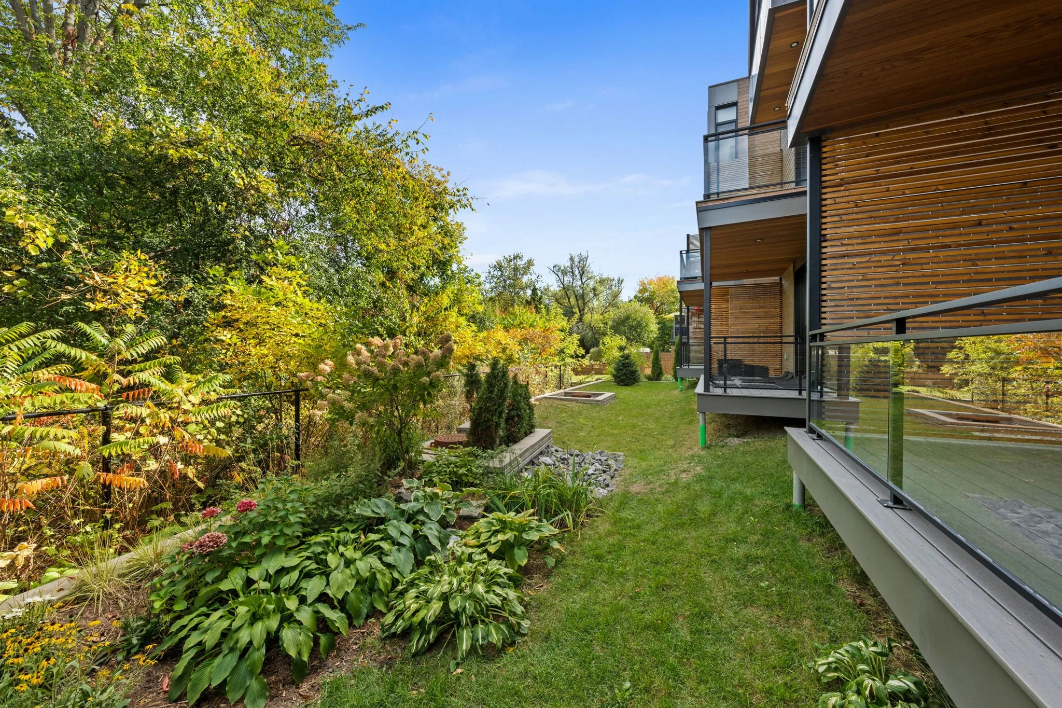
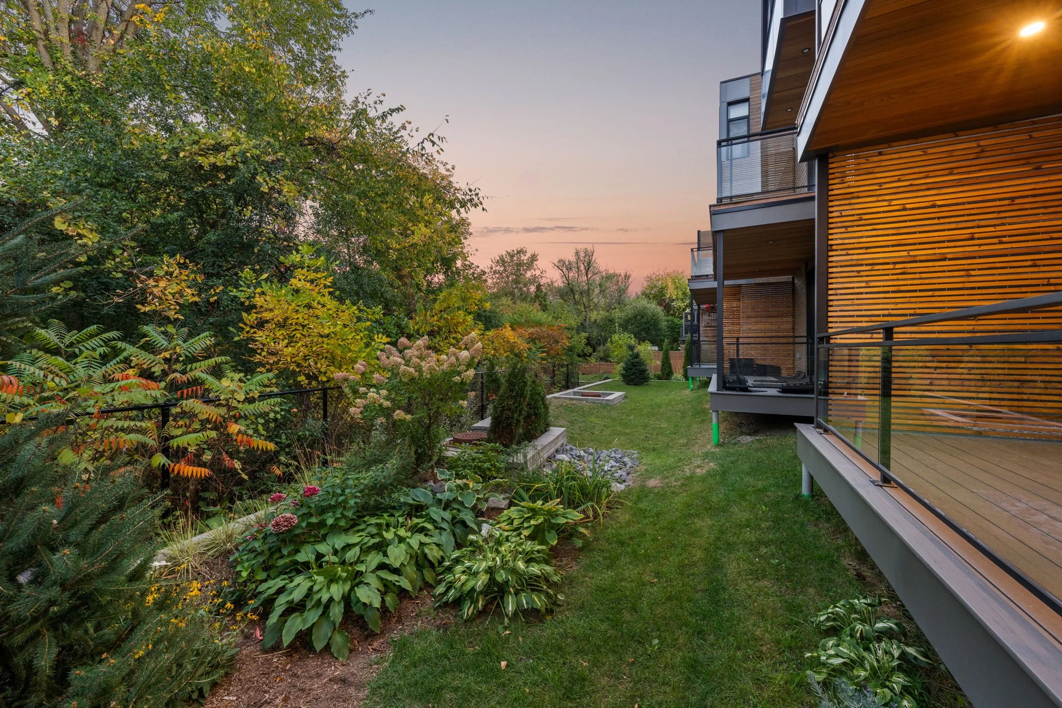
An extended lower back deck provides direct access to a beautifully landscaped backyard - offering a peaceful retreat surrounded by nature.
Urban Oasis

Surrounded by lush greenery, this home offers exceptional privacy and tranquil views from two distinct outdoor spaces. Whether you're enjoying morning coffee on the balcony off the kitchen or unwinding on the lower-level terrace, both areas are seamlessly integrated into the natural setting, creating a peaceful retreat just moments from the city core.
Floor-to-ceiling windows and glass doors enhance the indoor-outdoor connection, inviting nature in while extending your living space beyond the walls.
Incredible Location
Nestled in one of Ottawa’s most sought-after urban enclaves, 127 Peridot Private offers a rare blend of tranquility and connectivity.
Tucked beside the Central Experimental Farm and overlooking the scenic Rideau Canal, this location provides a peaceful, nature-filled setting just minutes from the heart of the city.
Residents enjoy immediate access to extensive walking and cycling paths, while being just a short stroll from vibrant Little Italy, the shops and restaurants of Preston Street, the Civic Hospital campus, and Dows Lake.
With easy access to transit, the Queensway, and core city amenities, this location strikes a perfect balance between urban convenience and natural beauty—an ideal setting for those seeking an elevated lifestyle in the centre of it all.